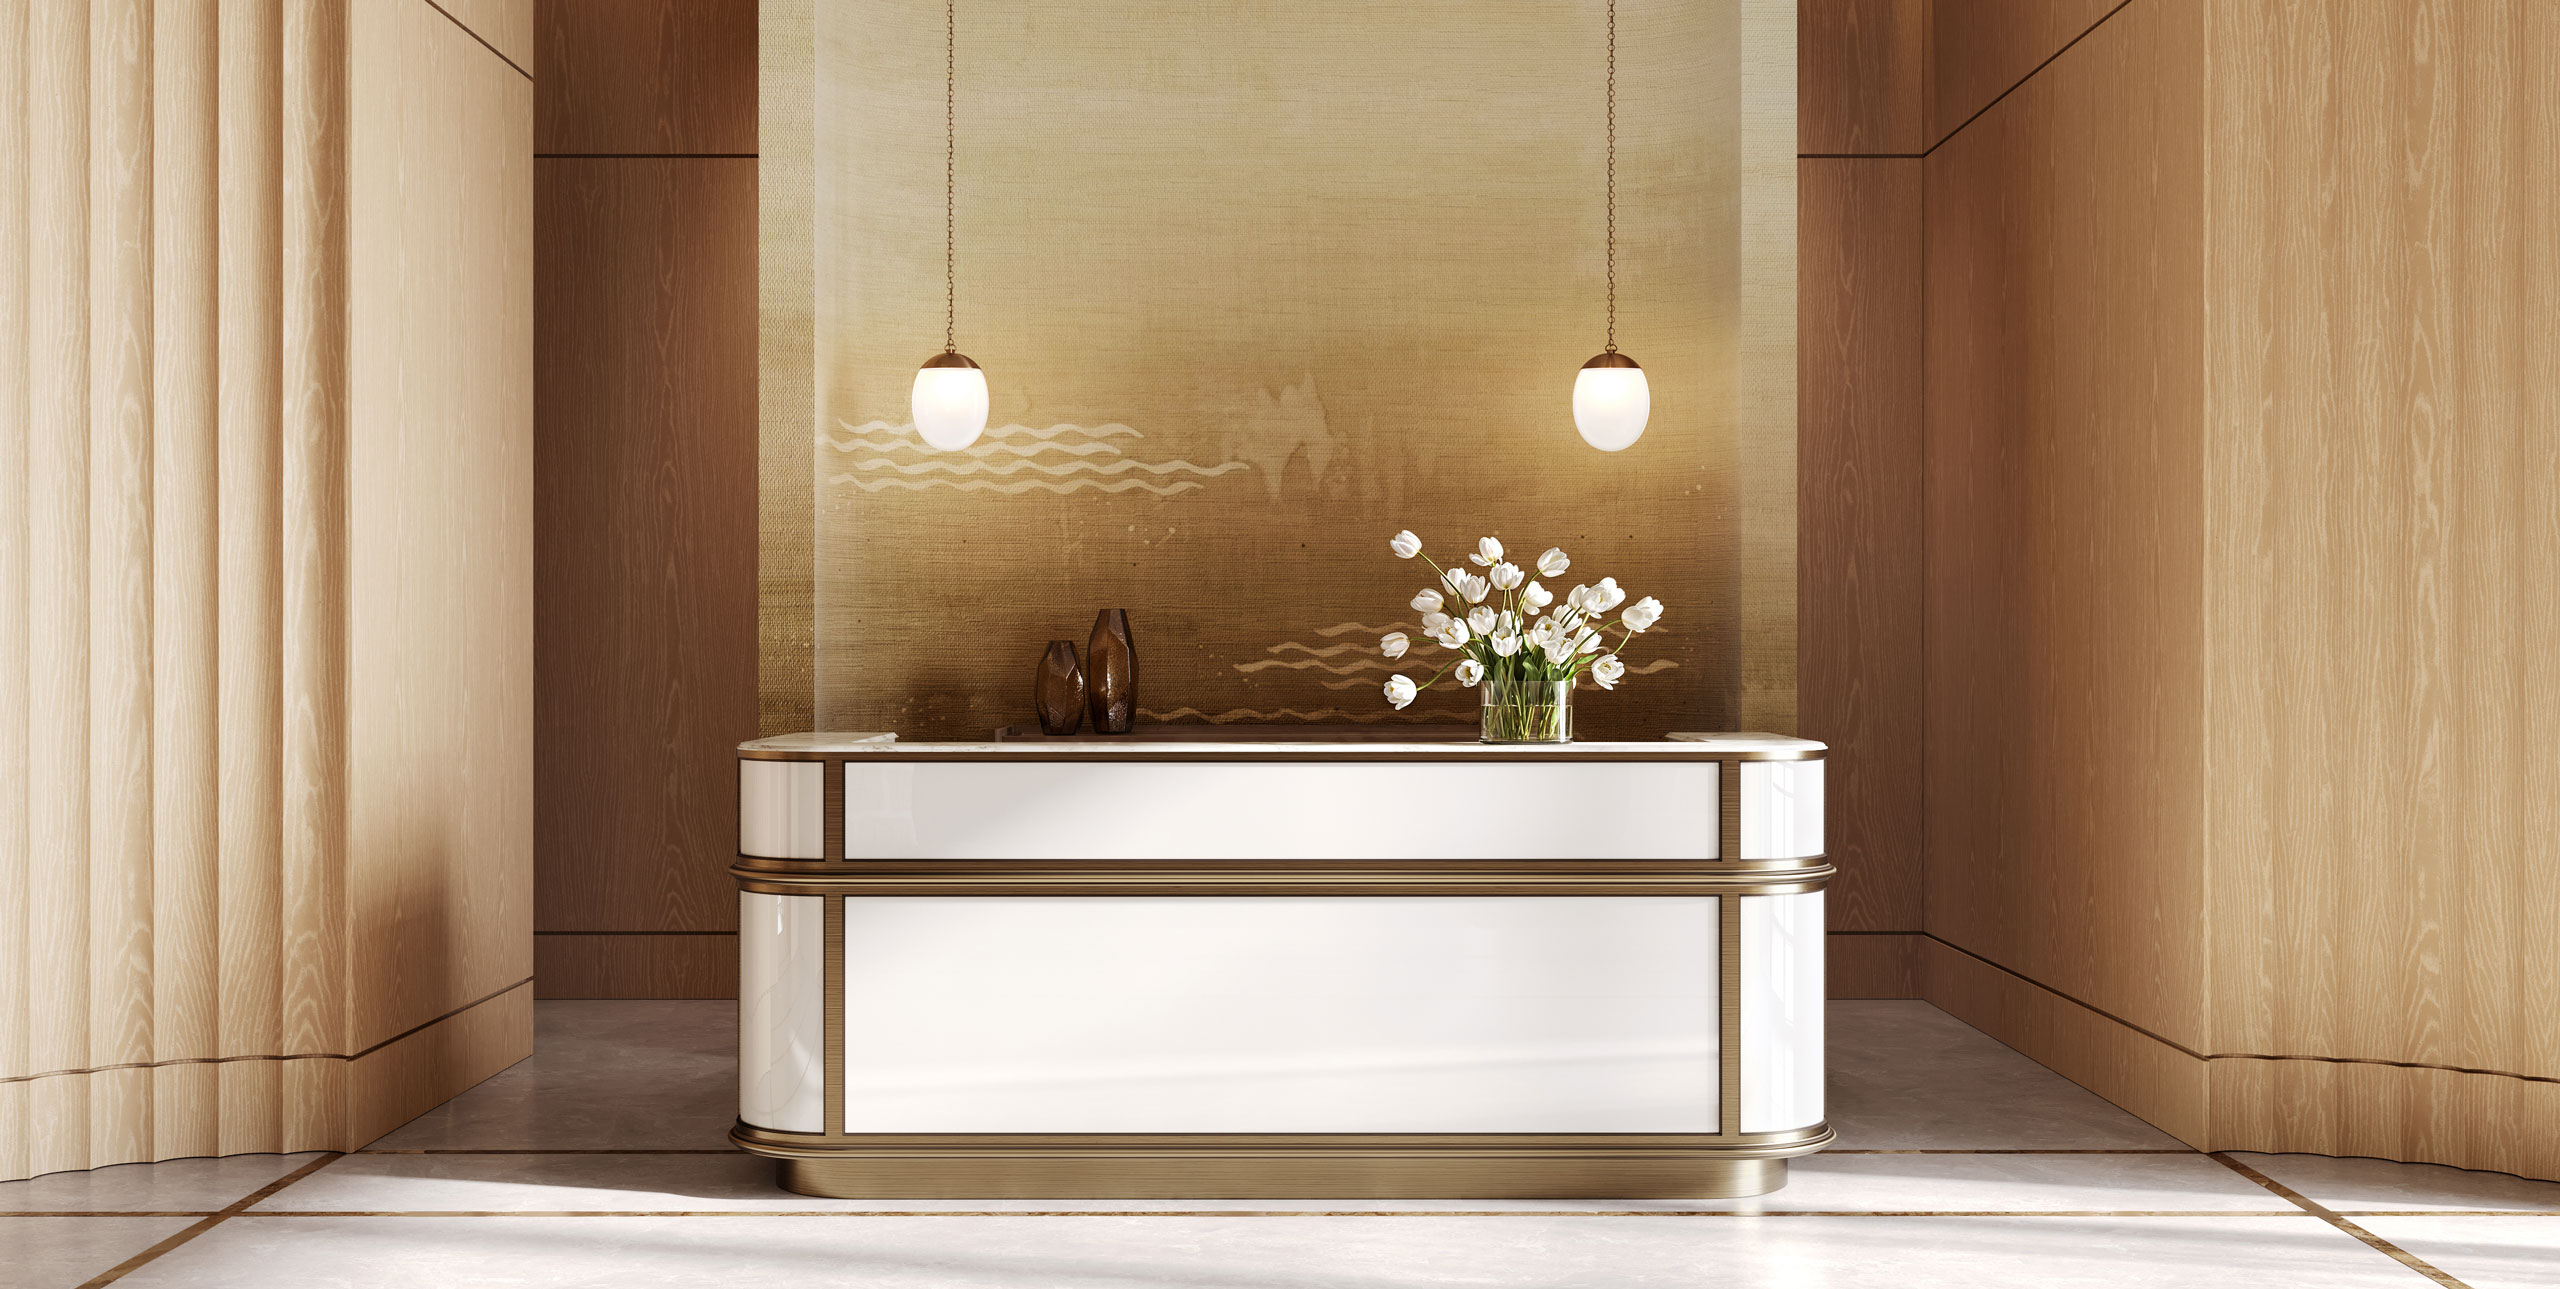
The Lobby
An inviting arrival off Birch Avenue. Custom wood-panelled walls and elegant furnishings, intentionally scaled to feel private, secure and residential.

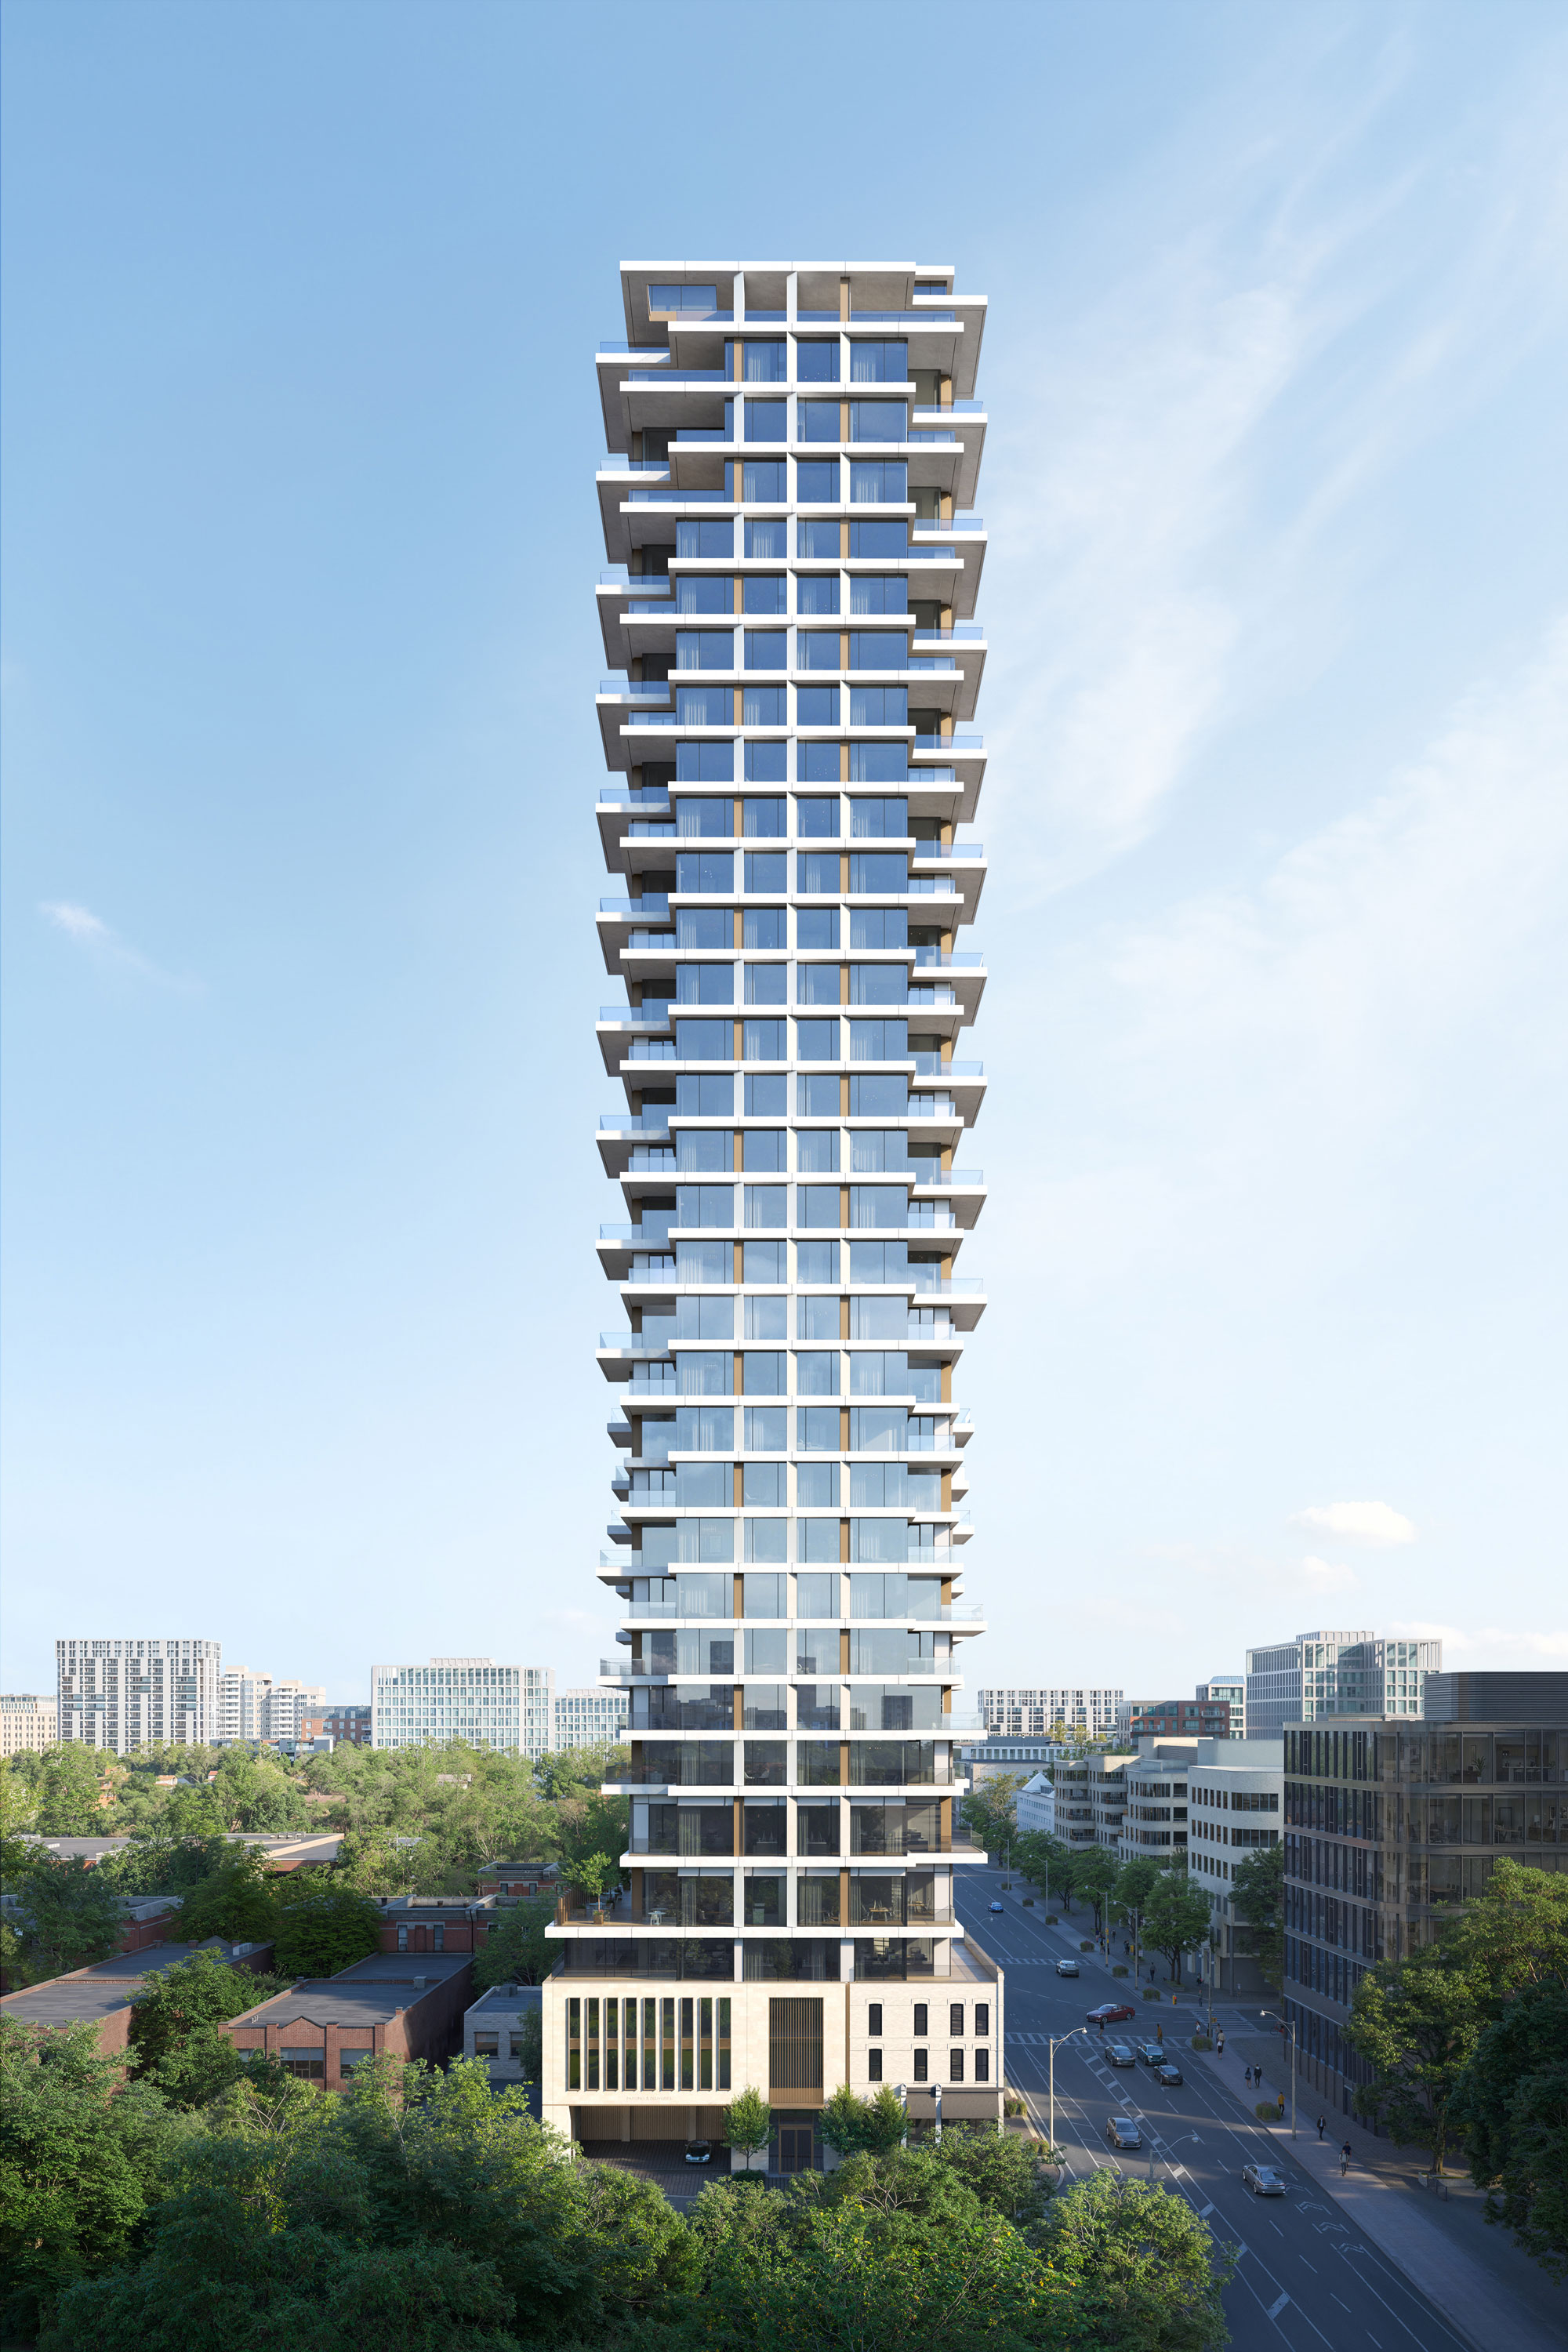
Summerhill · Toronto
A new landmark in Toronto's most storied neighbourhood.
Presented by Daniel Kim & Associates
62 residences by Woodcliffe · Designed by inches
For more than three decades, Woodcliffe Landmark Properties has been quietly shaping Summerhill, restoring its landmarks, tending its streetscape and helping it become one of Toronto's most coveted addresses. The Summerhill is the natural next chapter: a residence conceived by the people who know this neighbourhood best.
“We thought about the homes and lifestyle people already loved in Summerhill and challenged ourselves to create a place that is equally gracious and livable within a boutique residential building. Every decision was made with the same care and consideration we would expect in our own homes.”
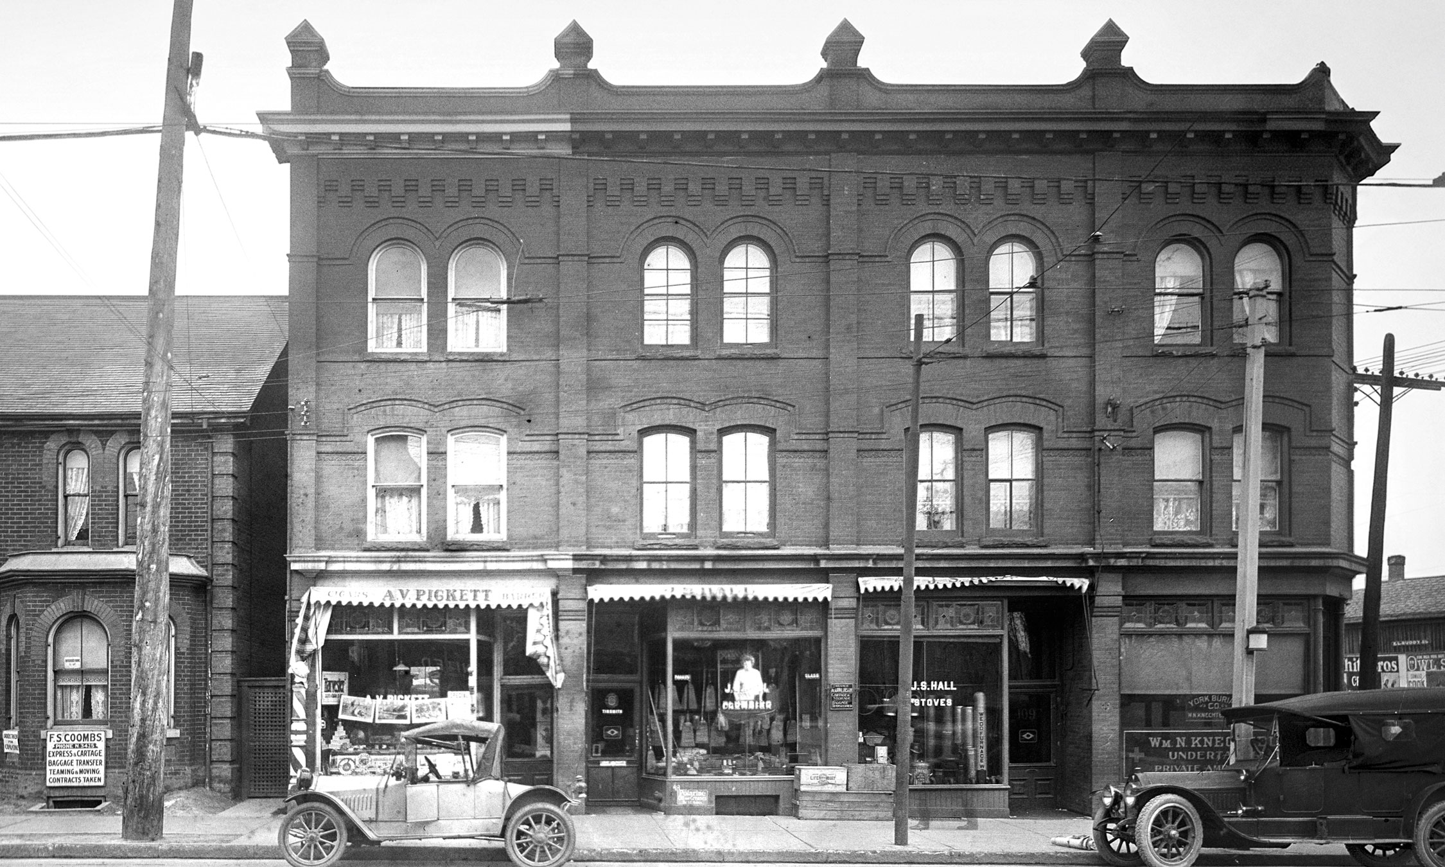
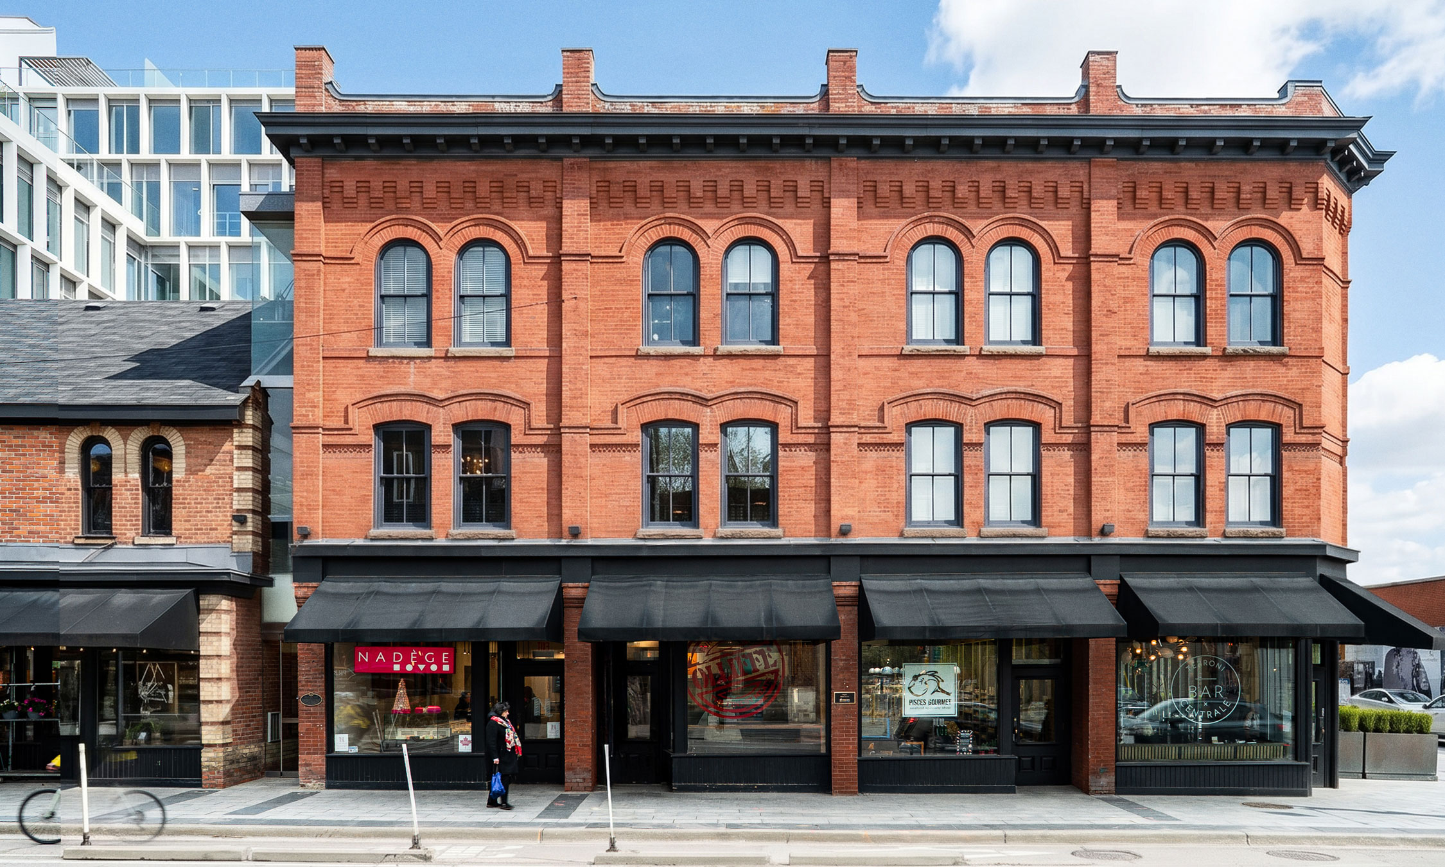
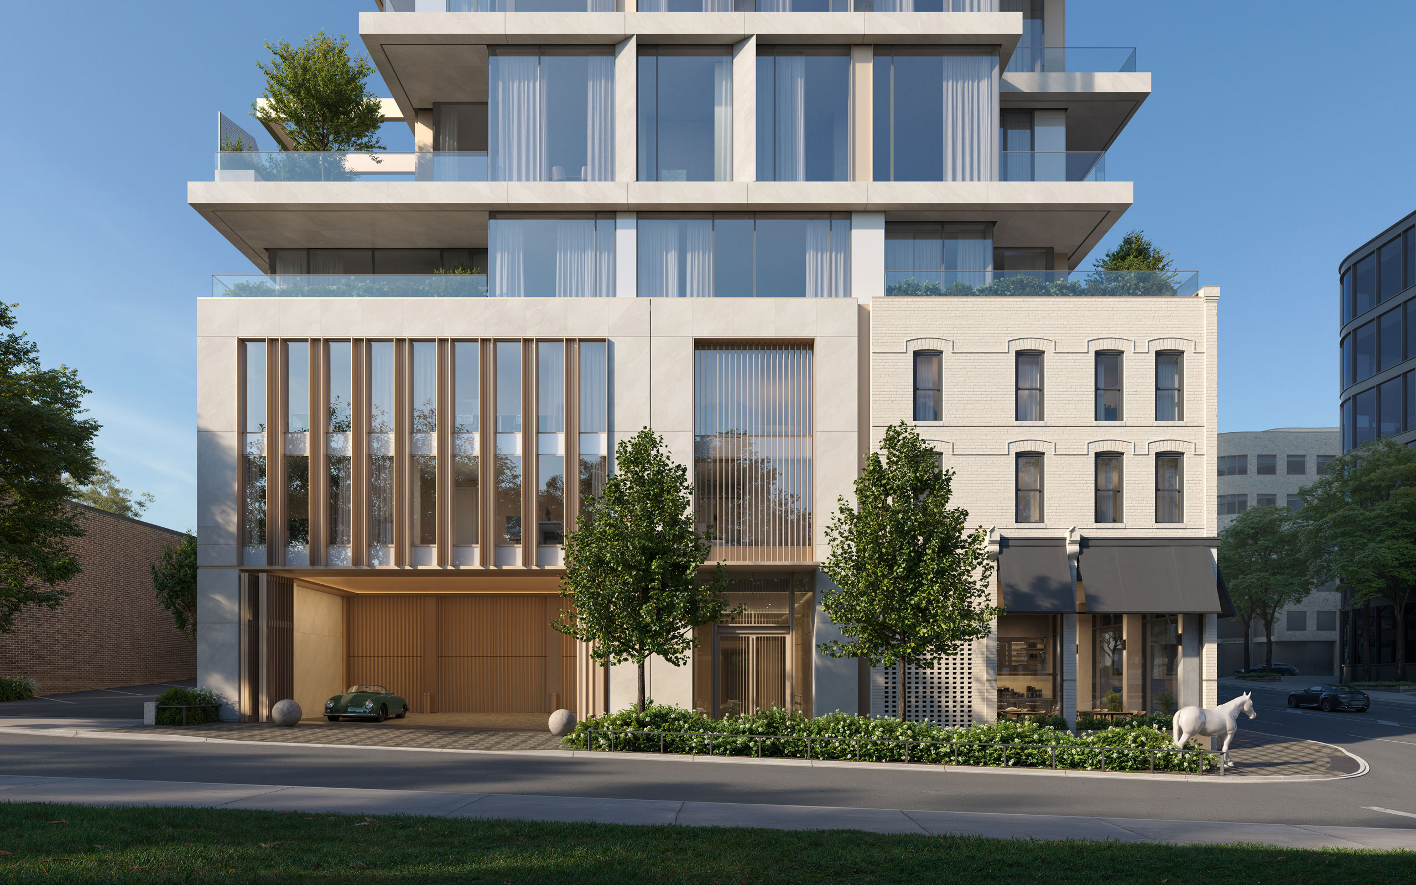
Originally constructed in 1892, The Shops of Summerhill were carefully restored and expanded by Woodcliffe, preserving the historic character of one of the neighbourhood's most enduring retail destinations. Today, heritage architecture and contemporary additions hold a remarkable collection of premier storefronts.
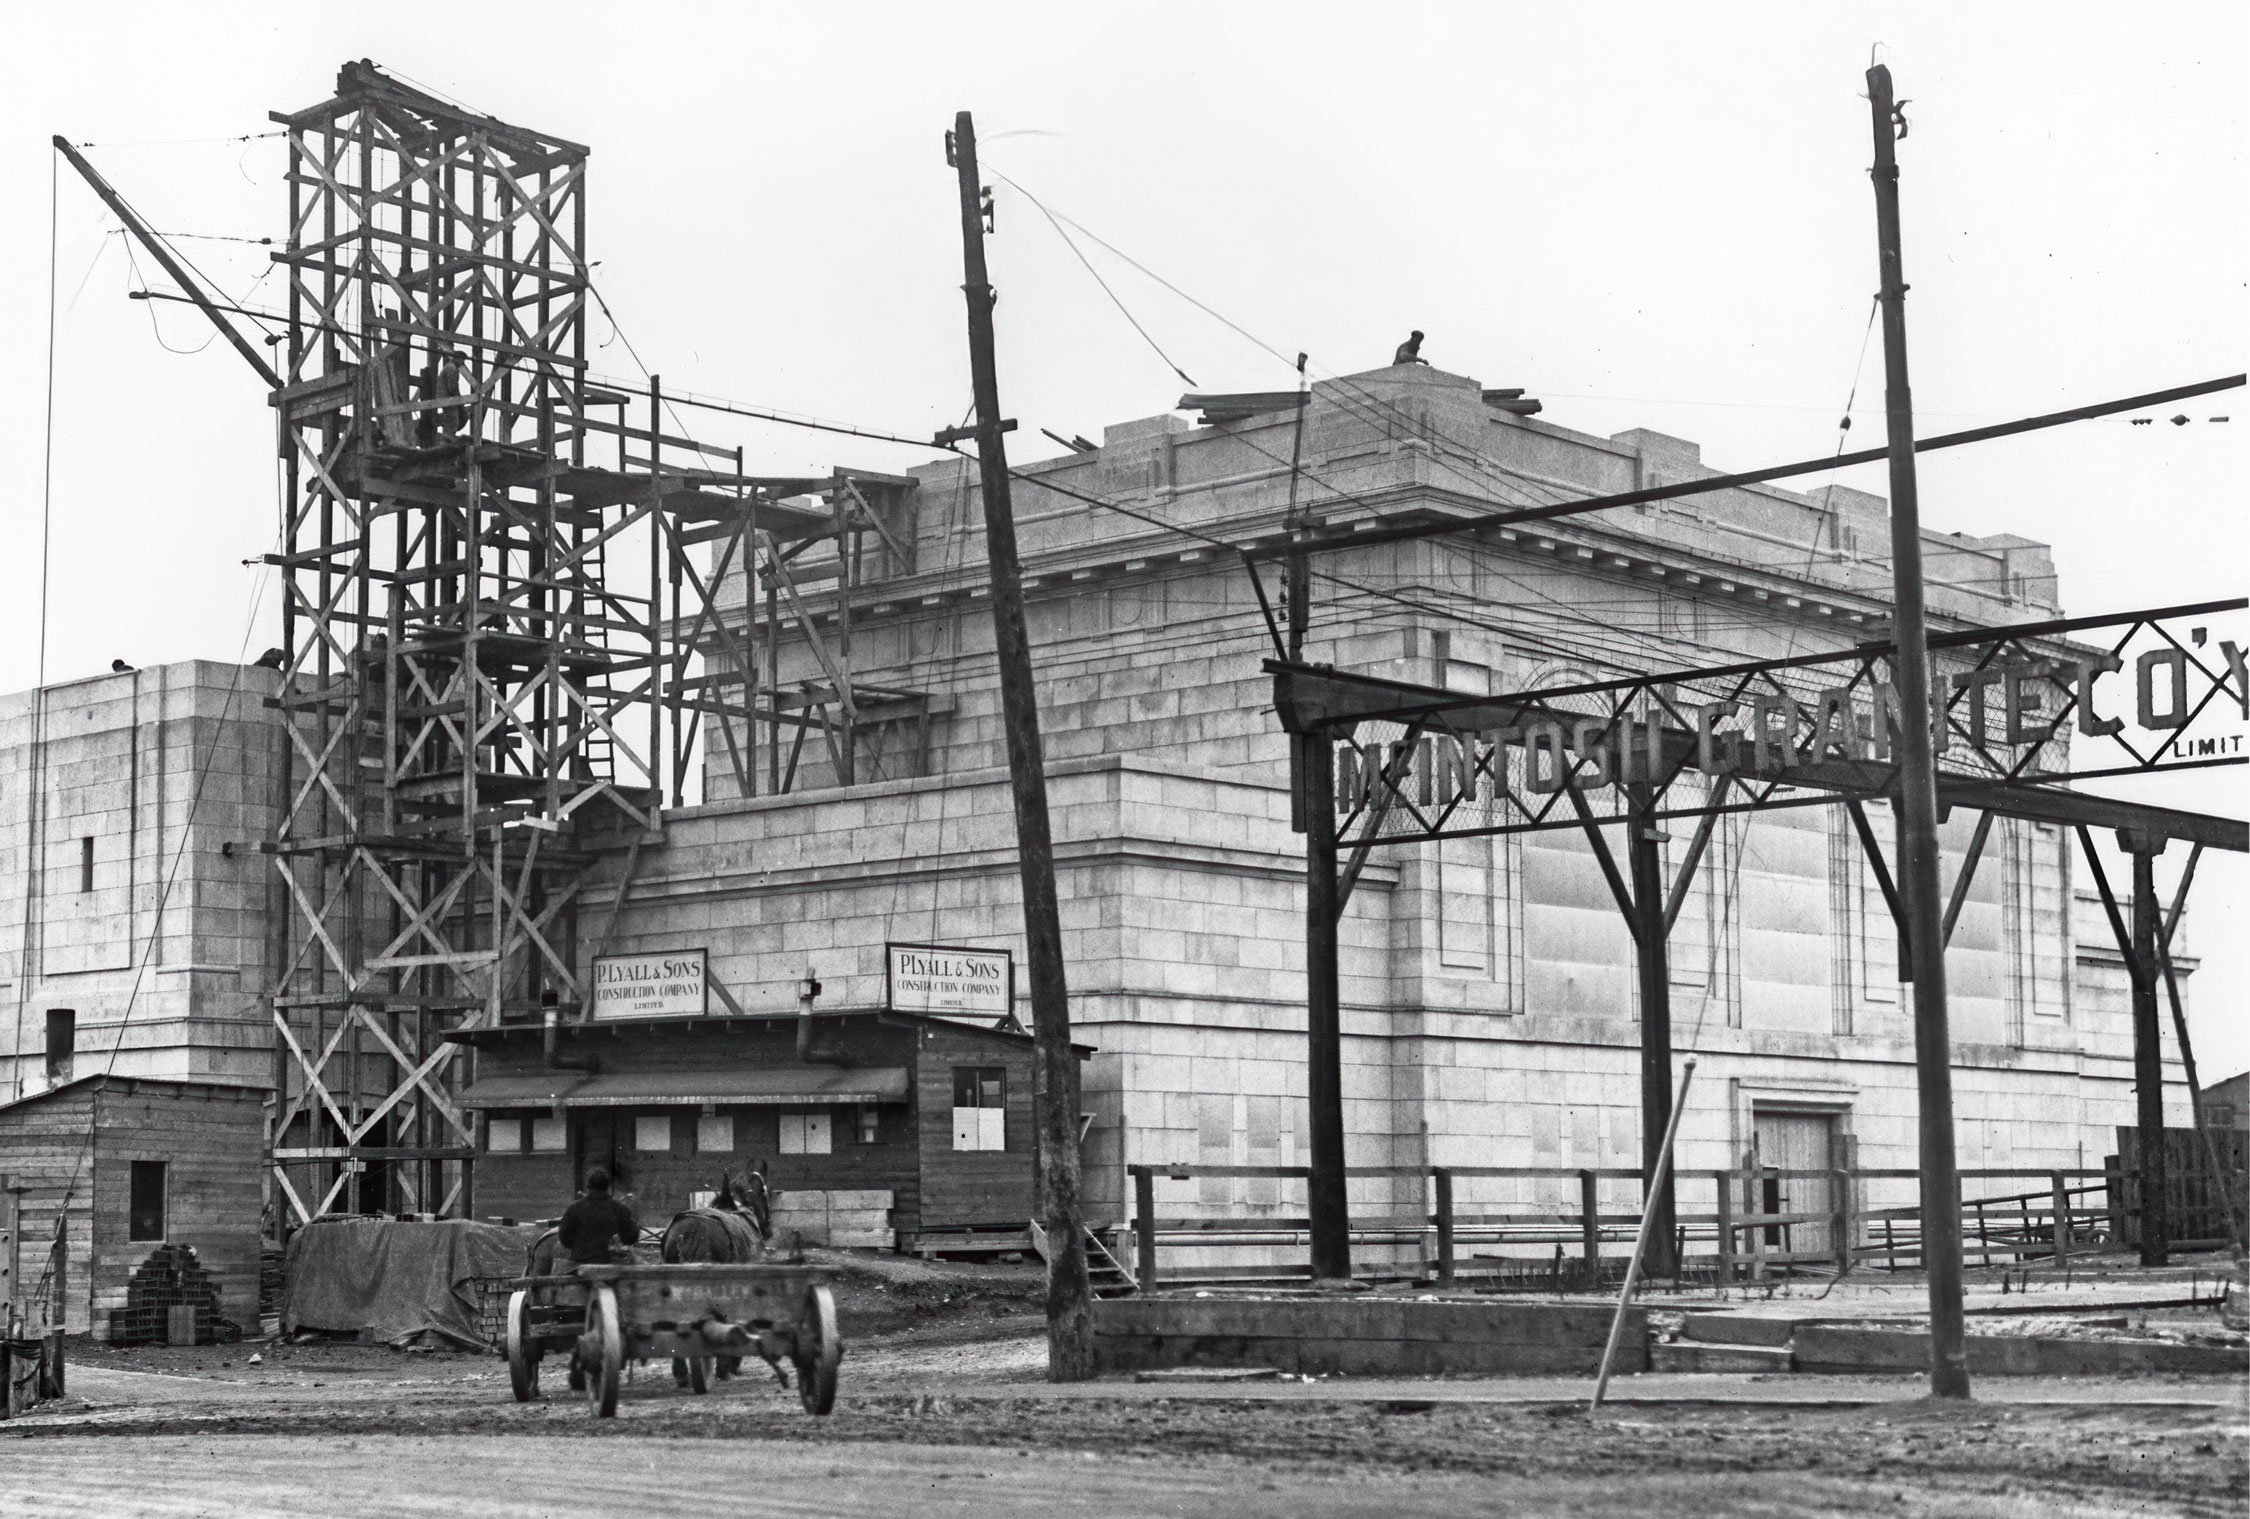
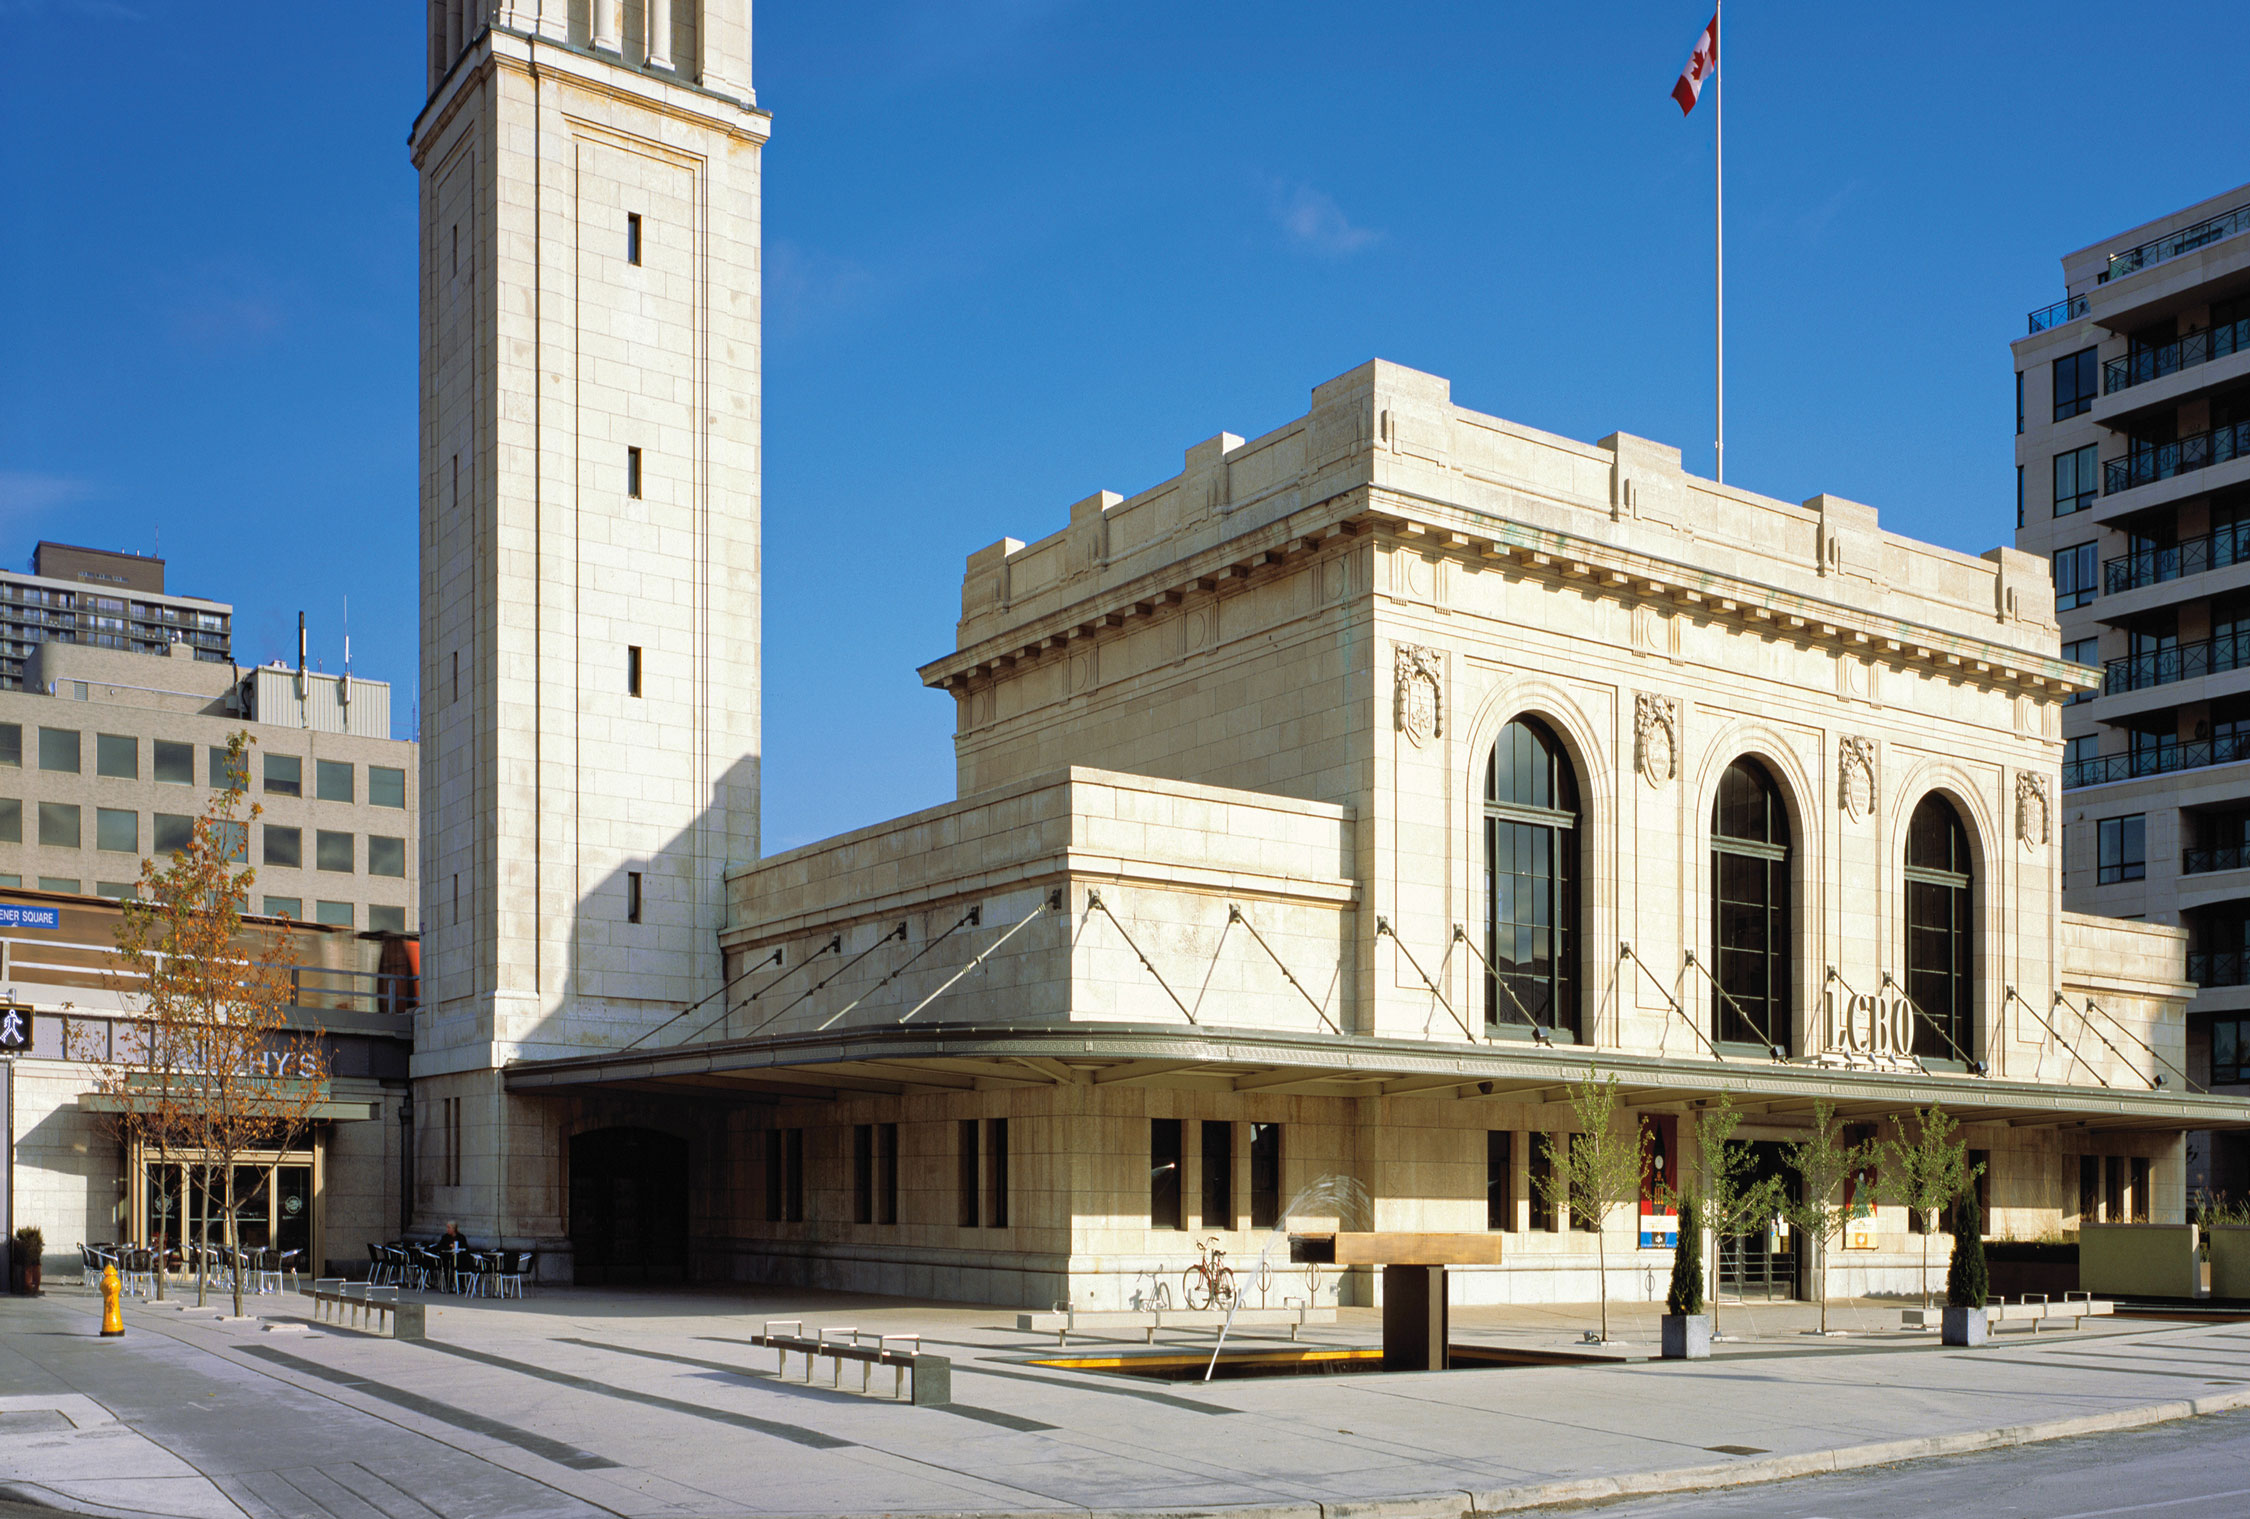
Woodcliffe's meticulous restoration of the 1916 Beaux Arts station began in 2000. Plaster ceilings, arched windows and marble walls were uncovered and painstakingly restored, returning a civic landmark to the neighbourhood as the Summerhill LCBO.
“Woodcliffe's work helped shape the evolution of Summerhill into one of Toronto's most desirable neighbourhoods. Through that experience, we developed a deep understanding of what makes this community special and how thoughtful development can enhance its long term appeal.”
“Design by inches” began as a deeply held personal philosophy of Eve Lewis, CEO of Woodcliffe, and became the guiding principle shared by every collaborator behind The Summerhill. Nothing is incidental. Every proportion, threshold and sightline has been considered, then considered again.
The Peter Clewes designed architecture speaks more to privacy than prominence. Within, the residences are exceptionally wide and shallow, drawing daylight deep into every room and giving each home the generous frontage of a private house rather than a corridor of rooms.
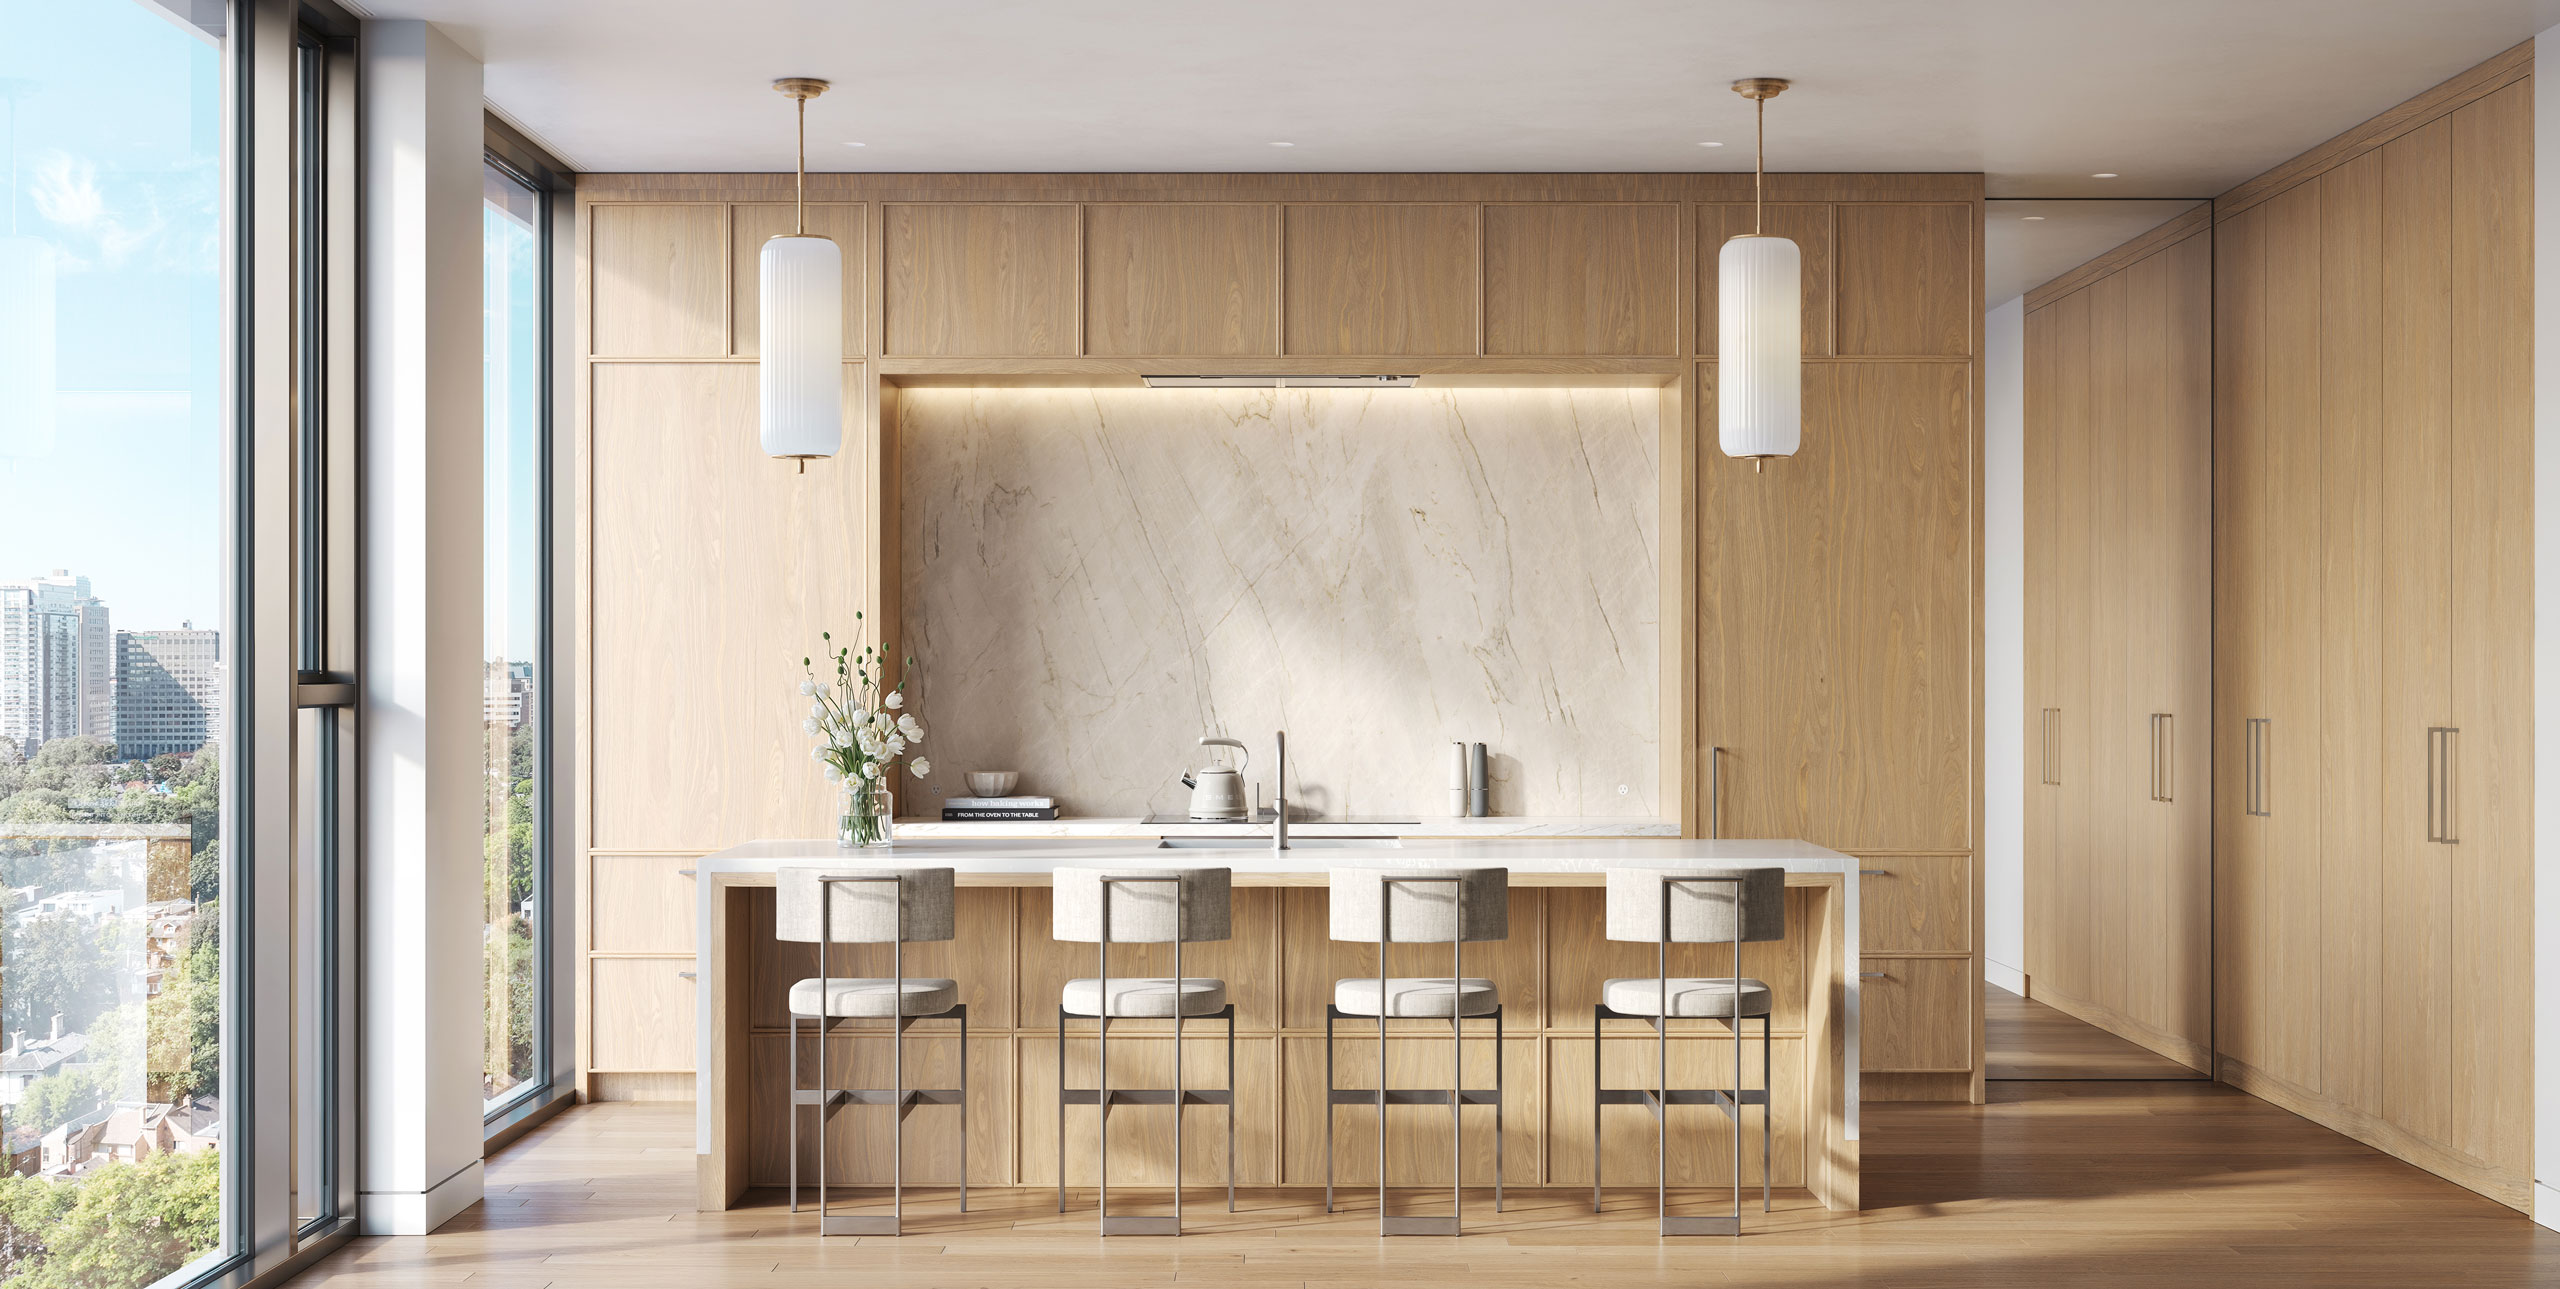
Kitchens are composed in custom full-height oak cabinetry, with natural stone counters and backsplash, oversized waterfall islands and fully integrated Gaggenau appliances.
“Maximizing the livability of the homes influenced every design decision. We ensured gracious proportions, outdoor space, ample storage, and functional flow in every suite.”
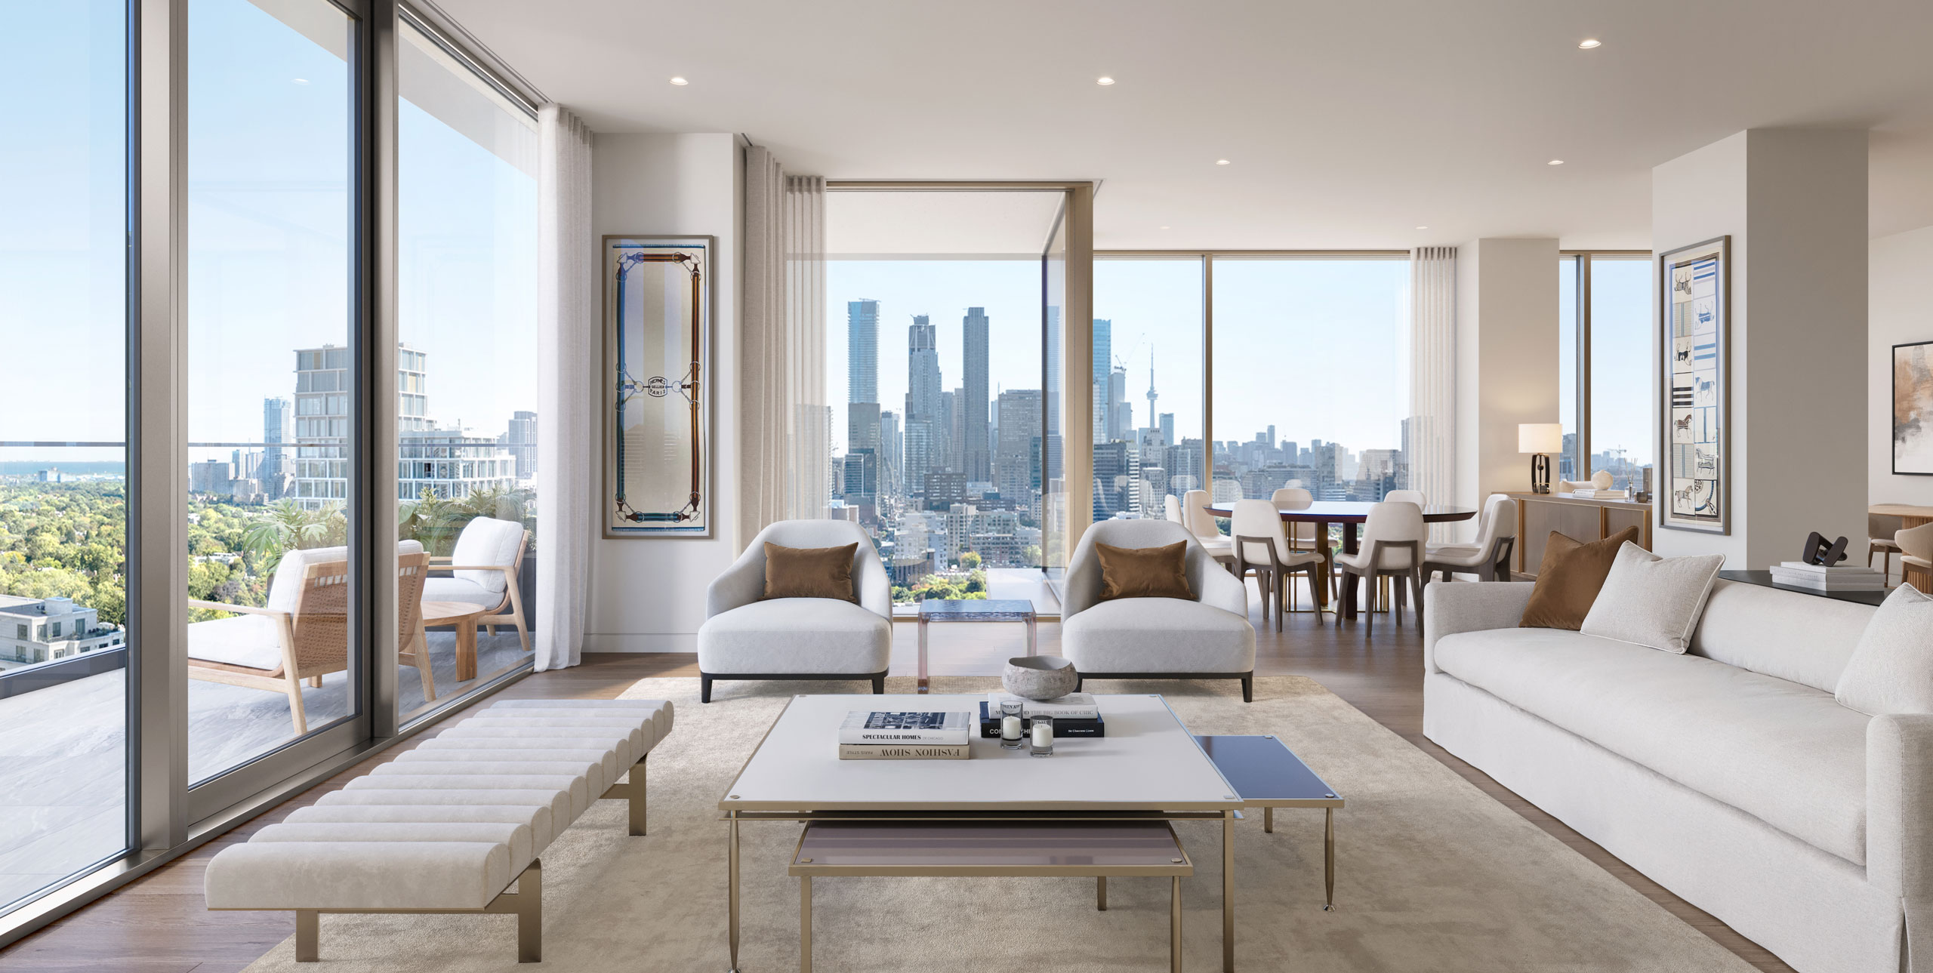
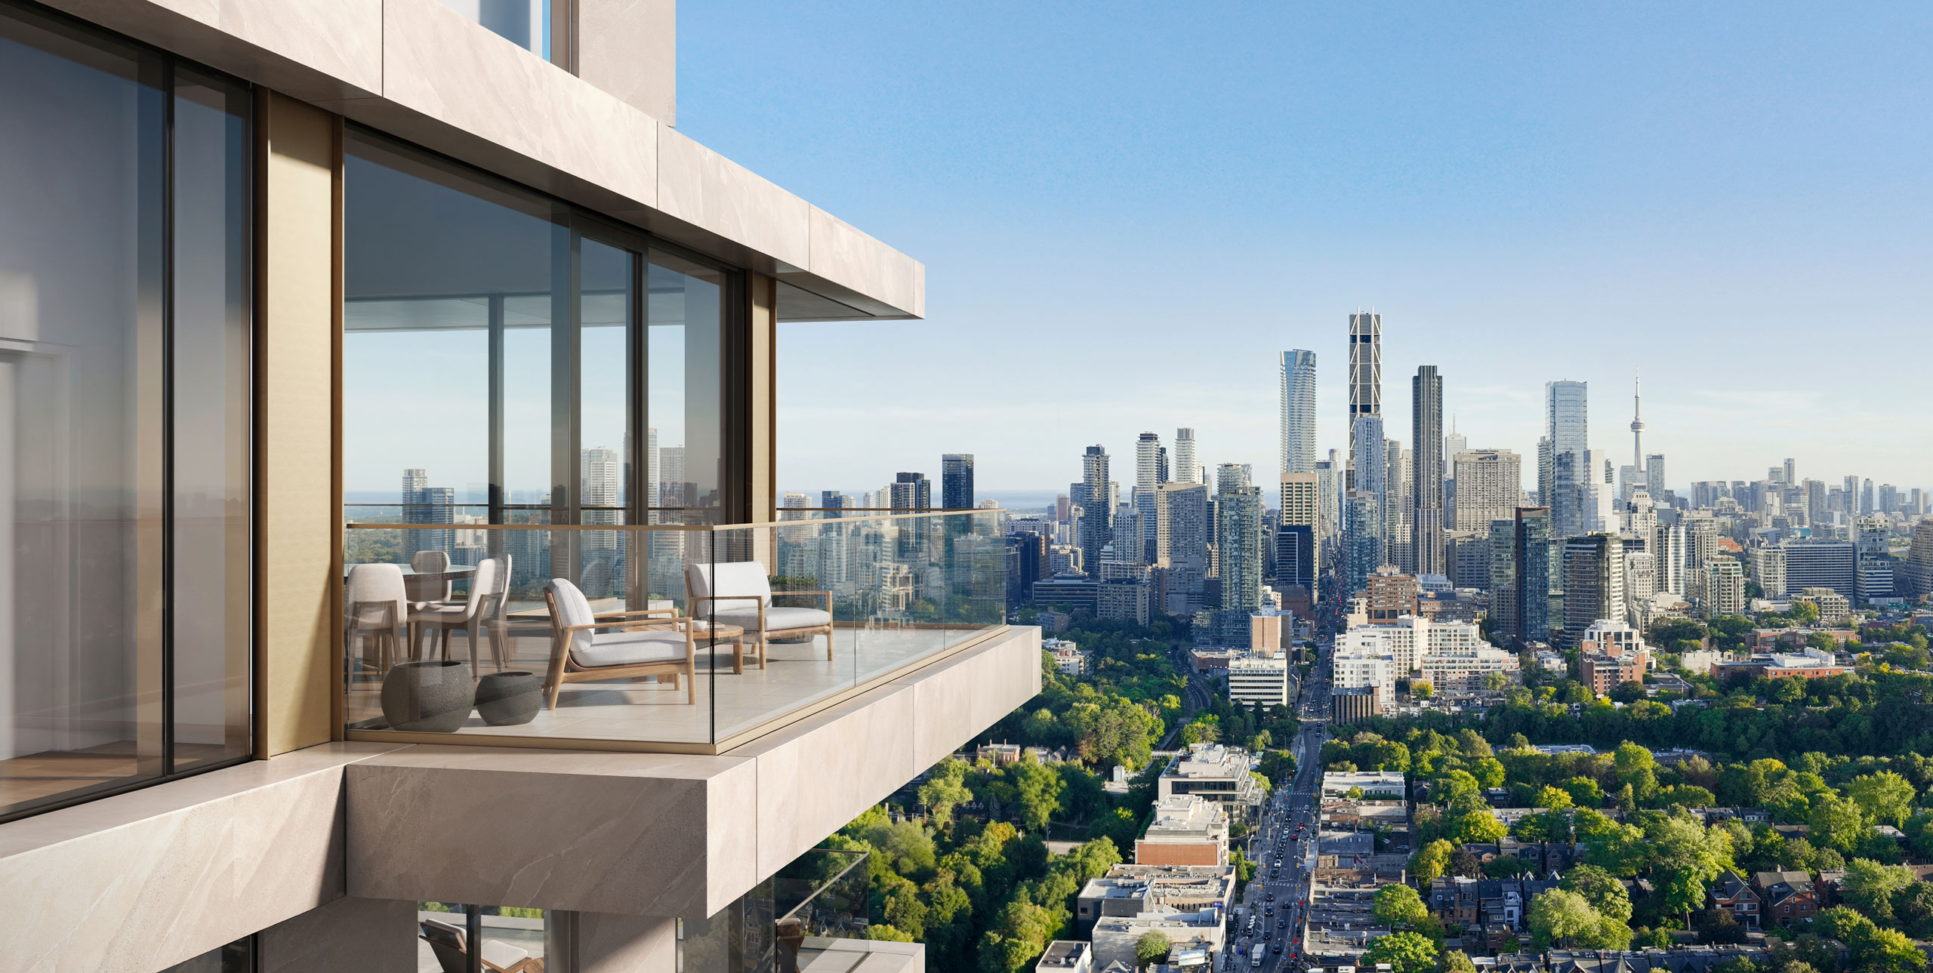
Woodcliffe chose to begin the residential offering on the 7th floor, where the sightline clears the surrounding buildings. The result: nearly every residence is a corner home, with unobstructed views across the neighbourhood and the city beyond.
Seen from within, Summerhill becomes a living landscape: treetops in every season, historic rooftops, and the skyline drawn across floor-to-ceiling glass.
Scaled to feel like an extension of home, never a hotel, the amenities give residents room to gather, restore and unwind, each one opening toward a landscaped garden in the trees.
An inviting arrival off Birch Avenue. Custom wood-panelled walls and elegant furnishings, intentionally scaled to feel private, secure and residential.
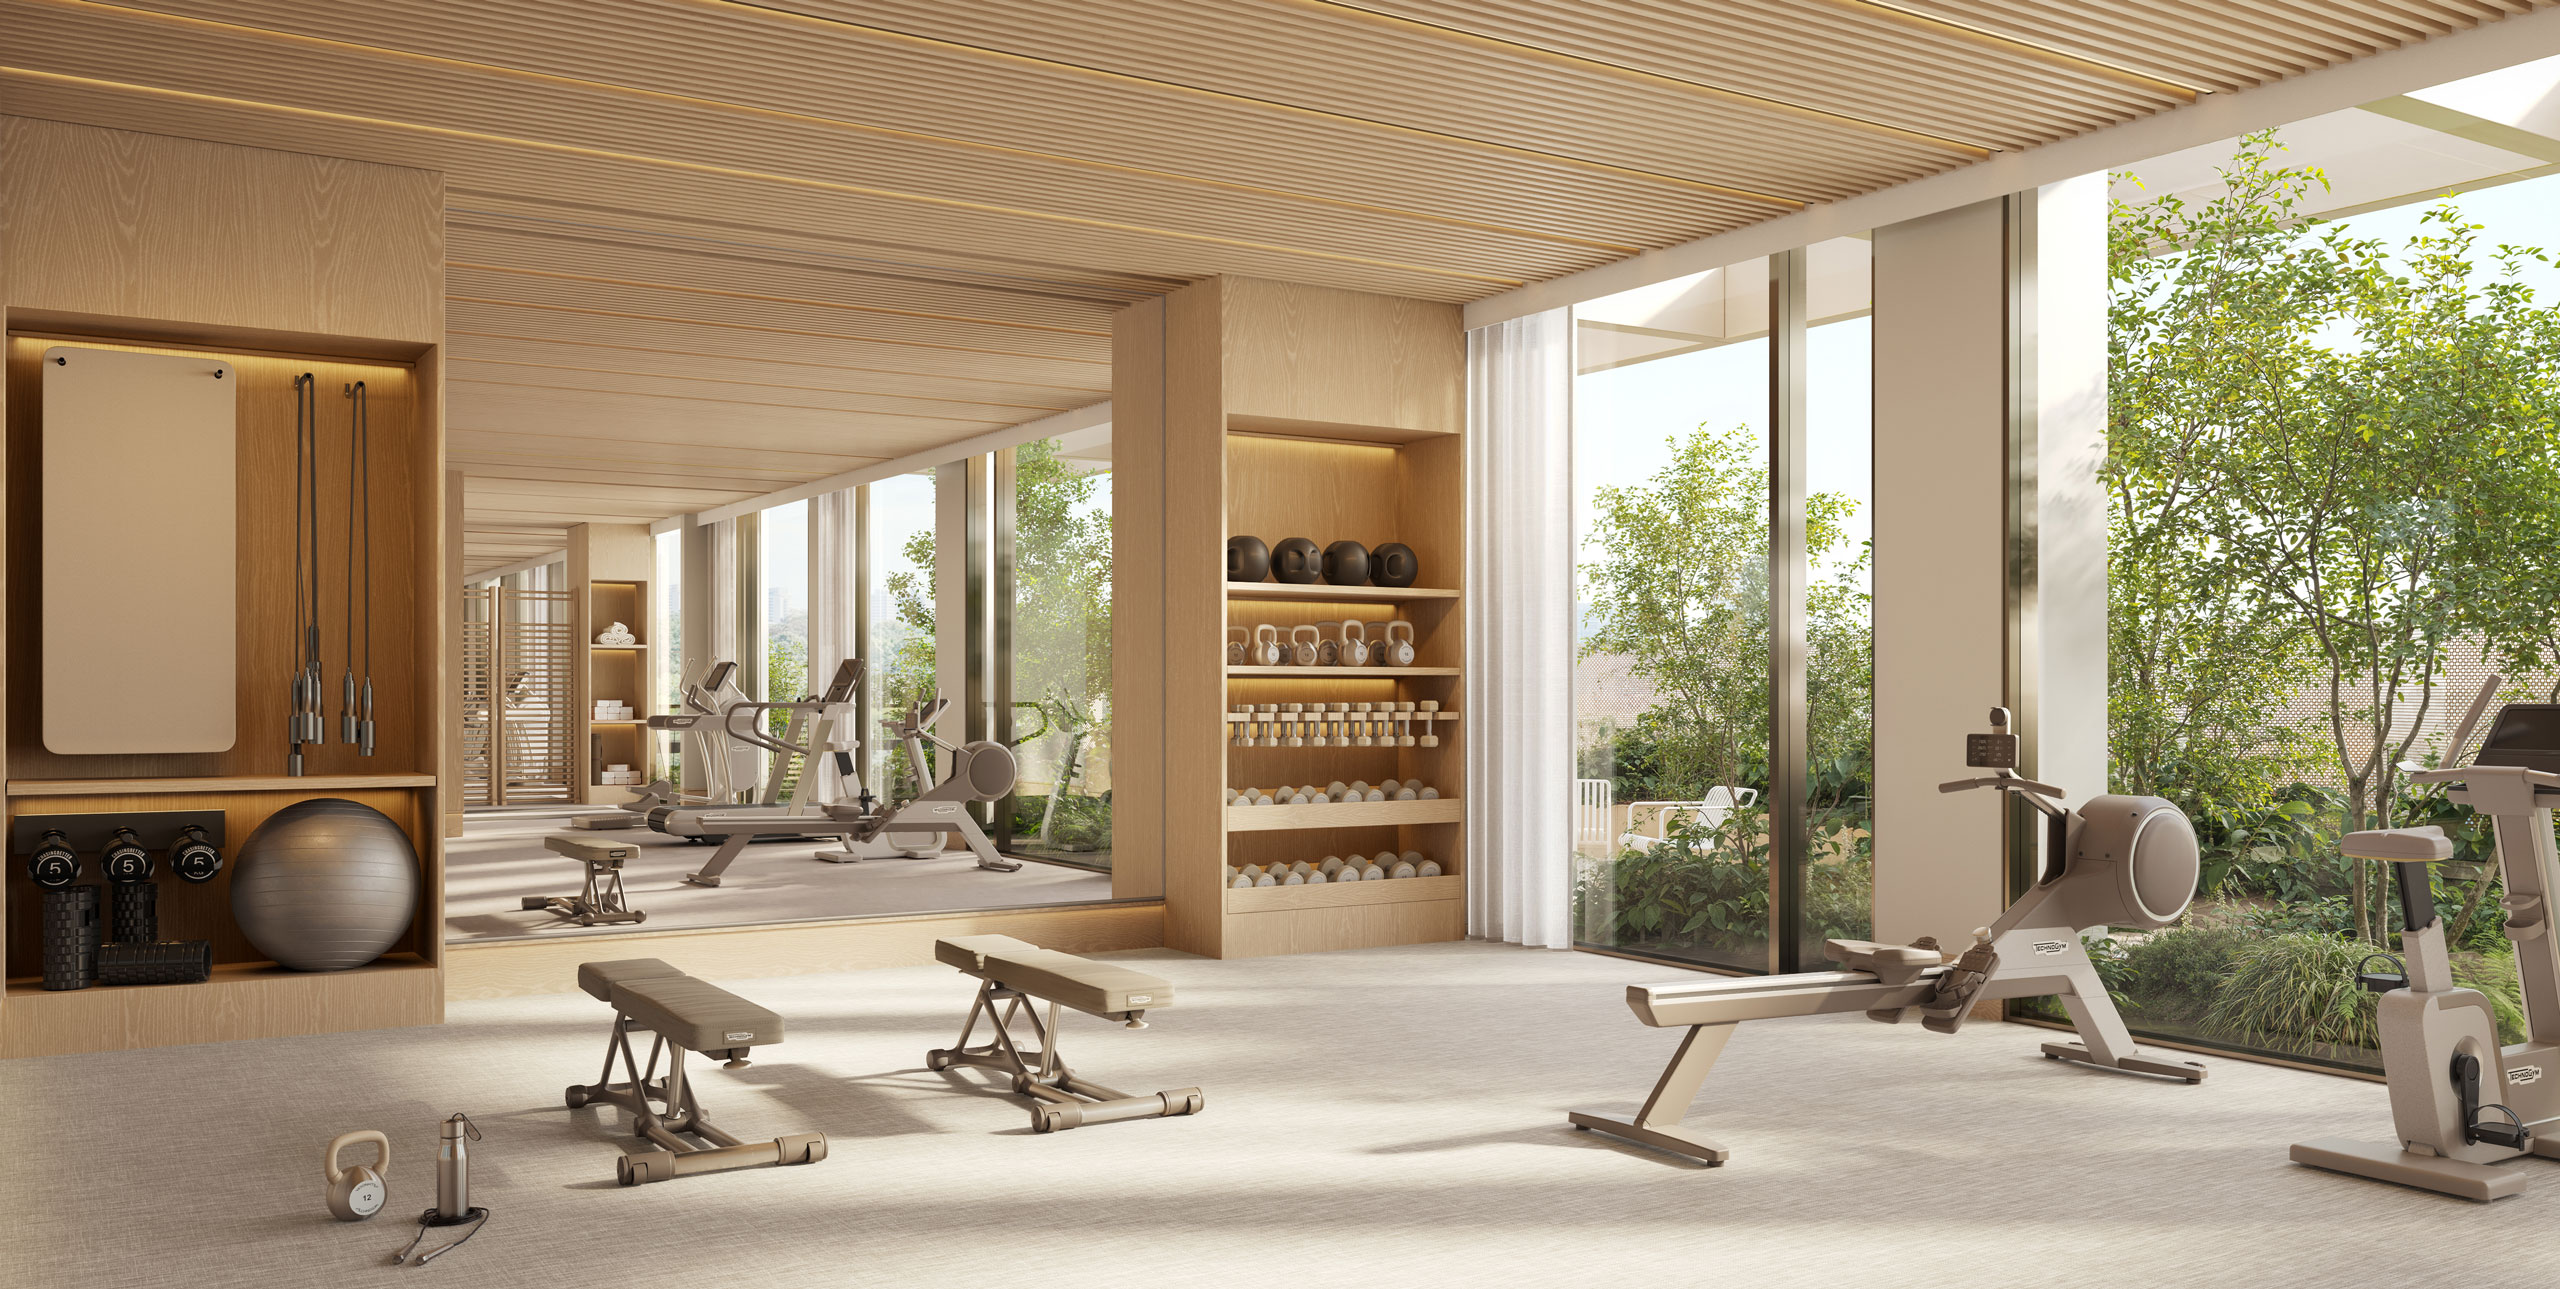
Free weights, state-of-the-art cardio and ample room to stretch, in a bright, richly textured space overlooking the landscaped terrace garden.
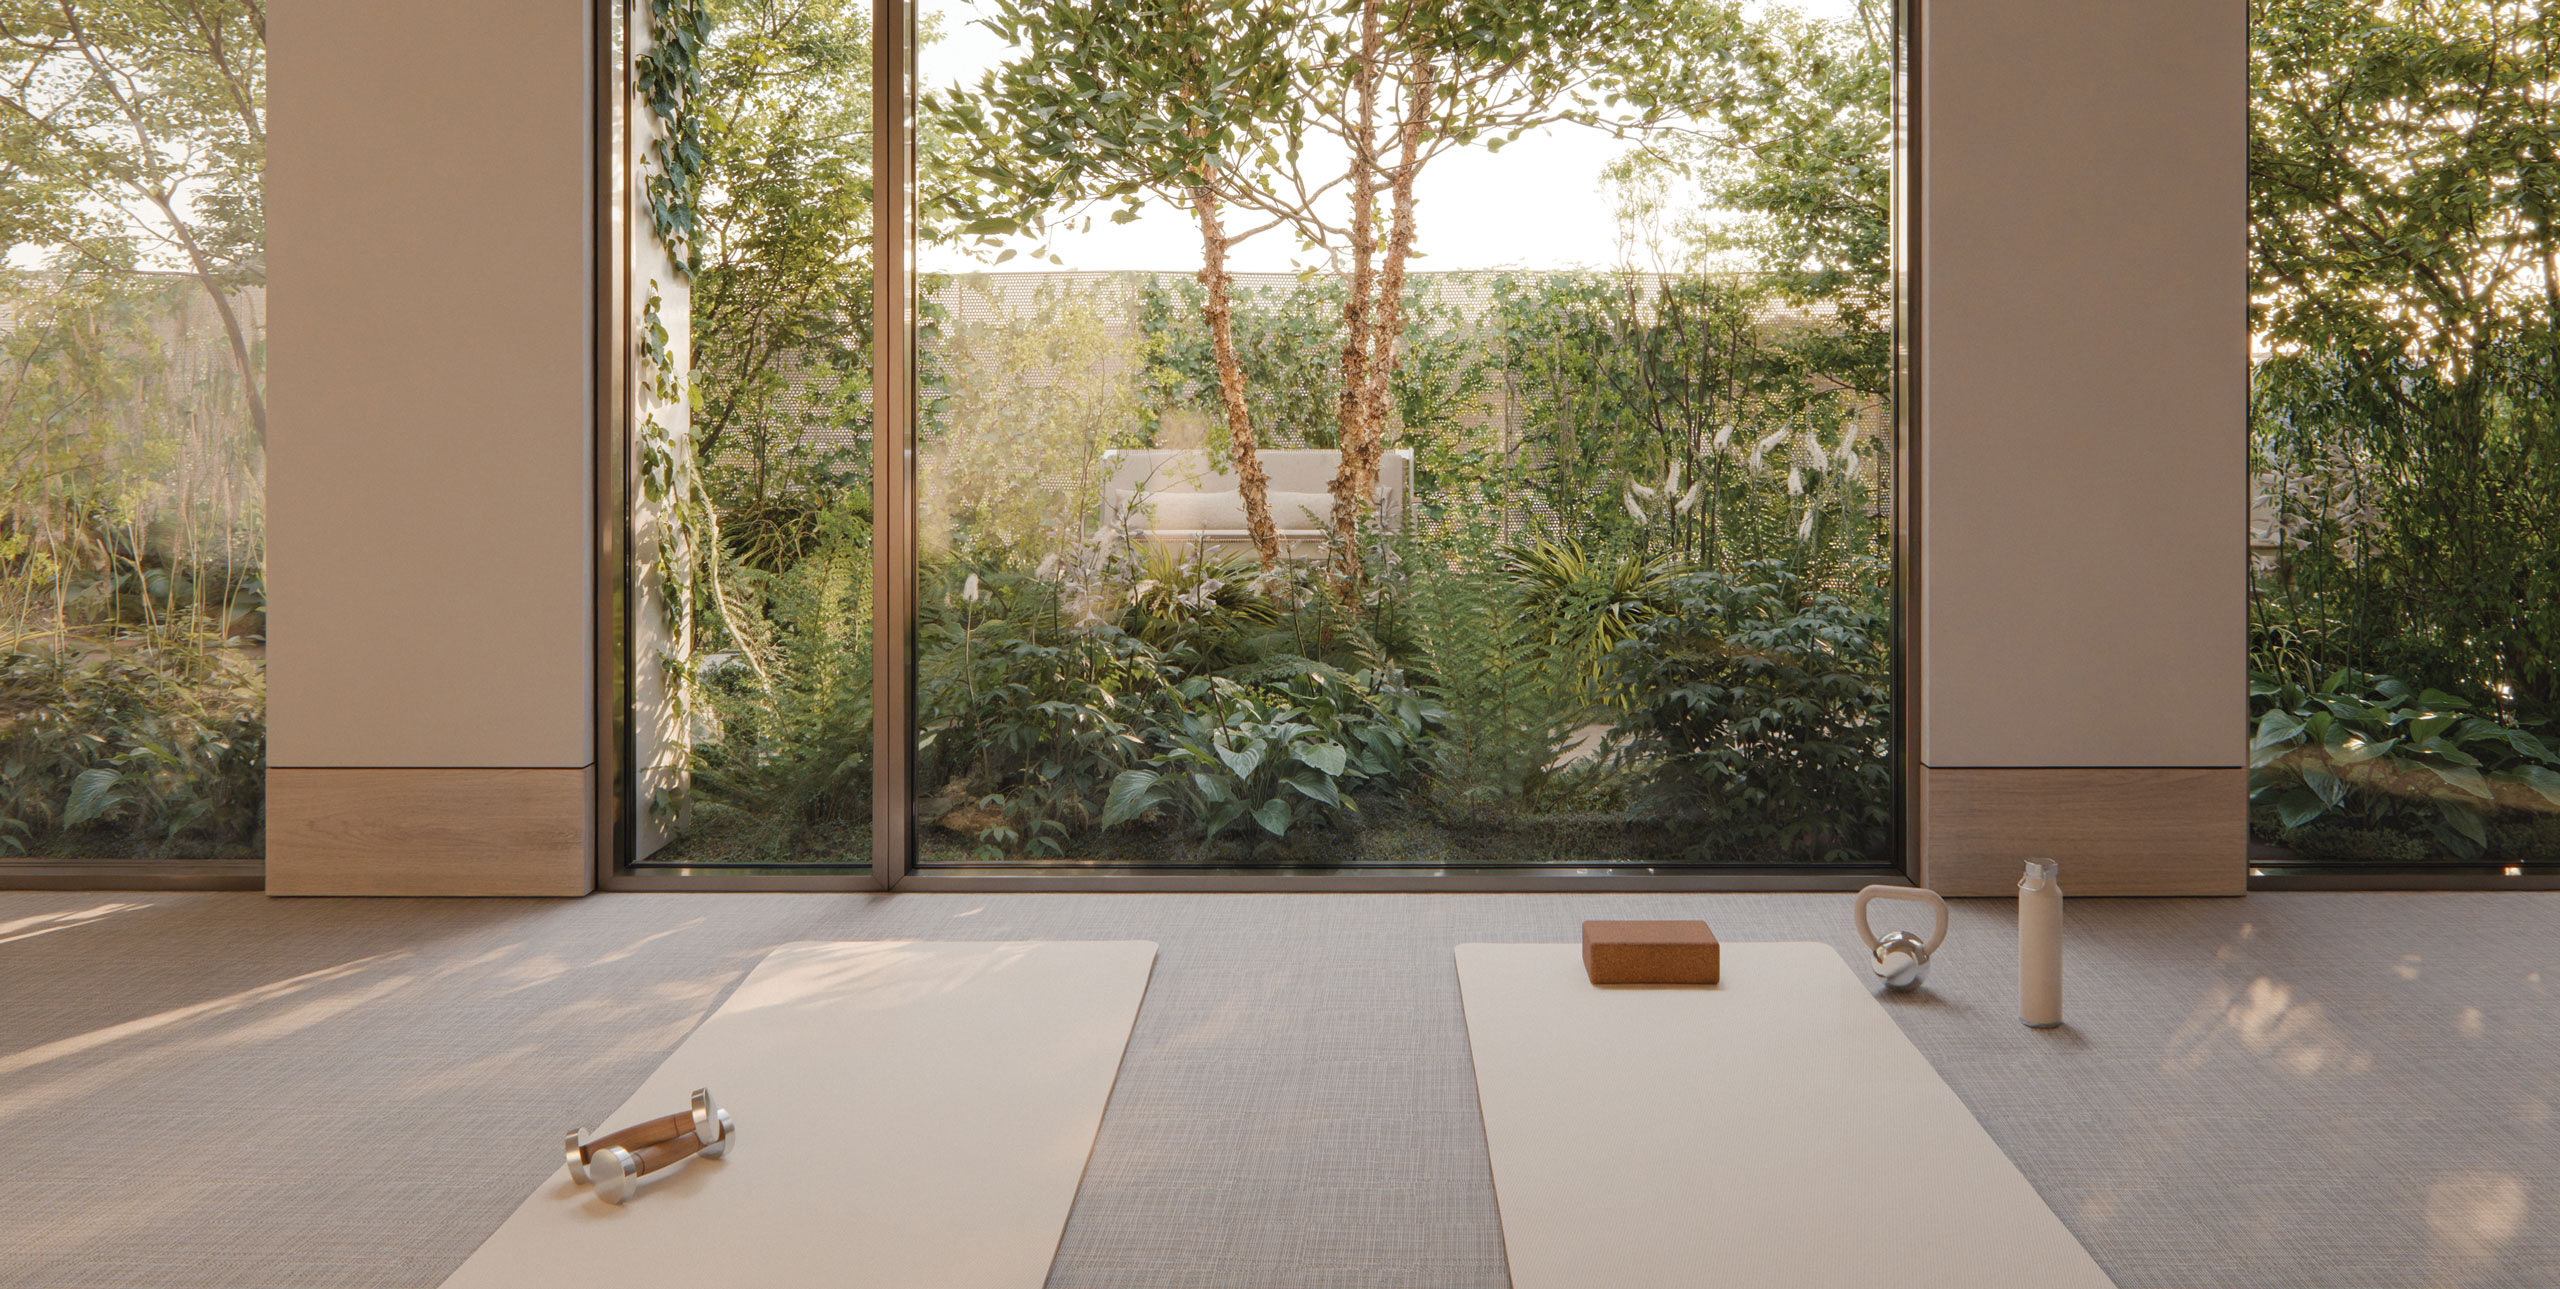
A calm, light-filled room for practice and stretching, connected directly to the 5th floor garden.
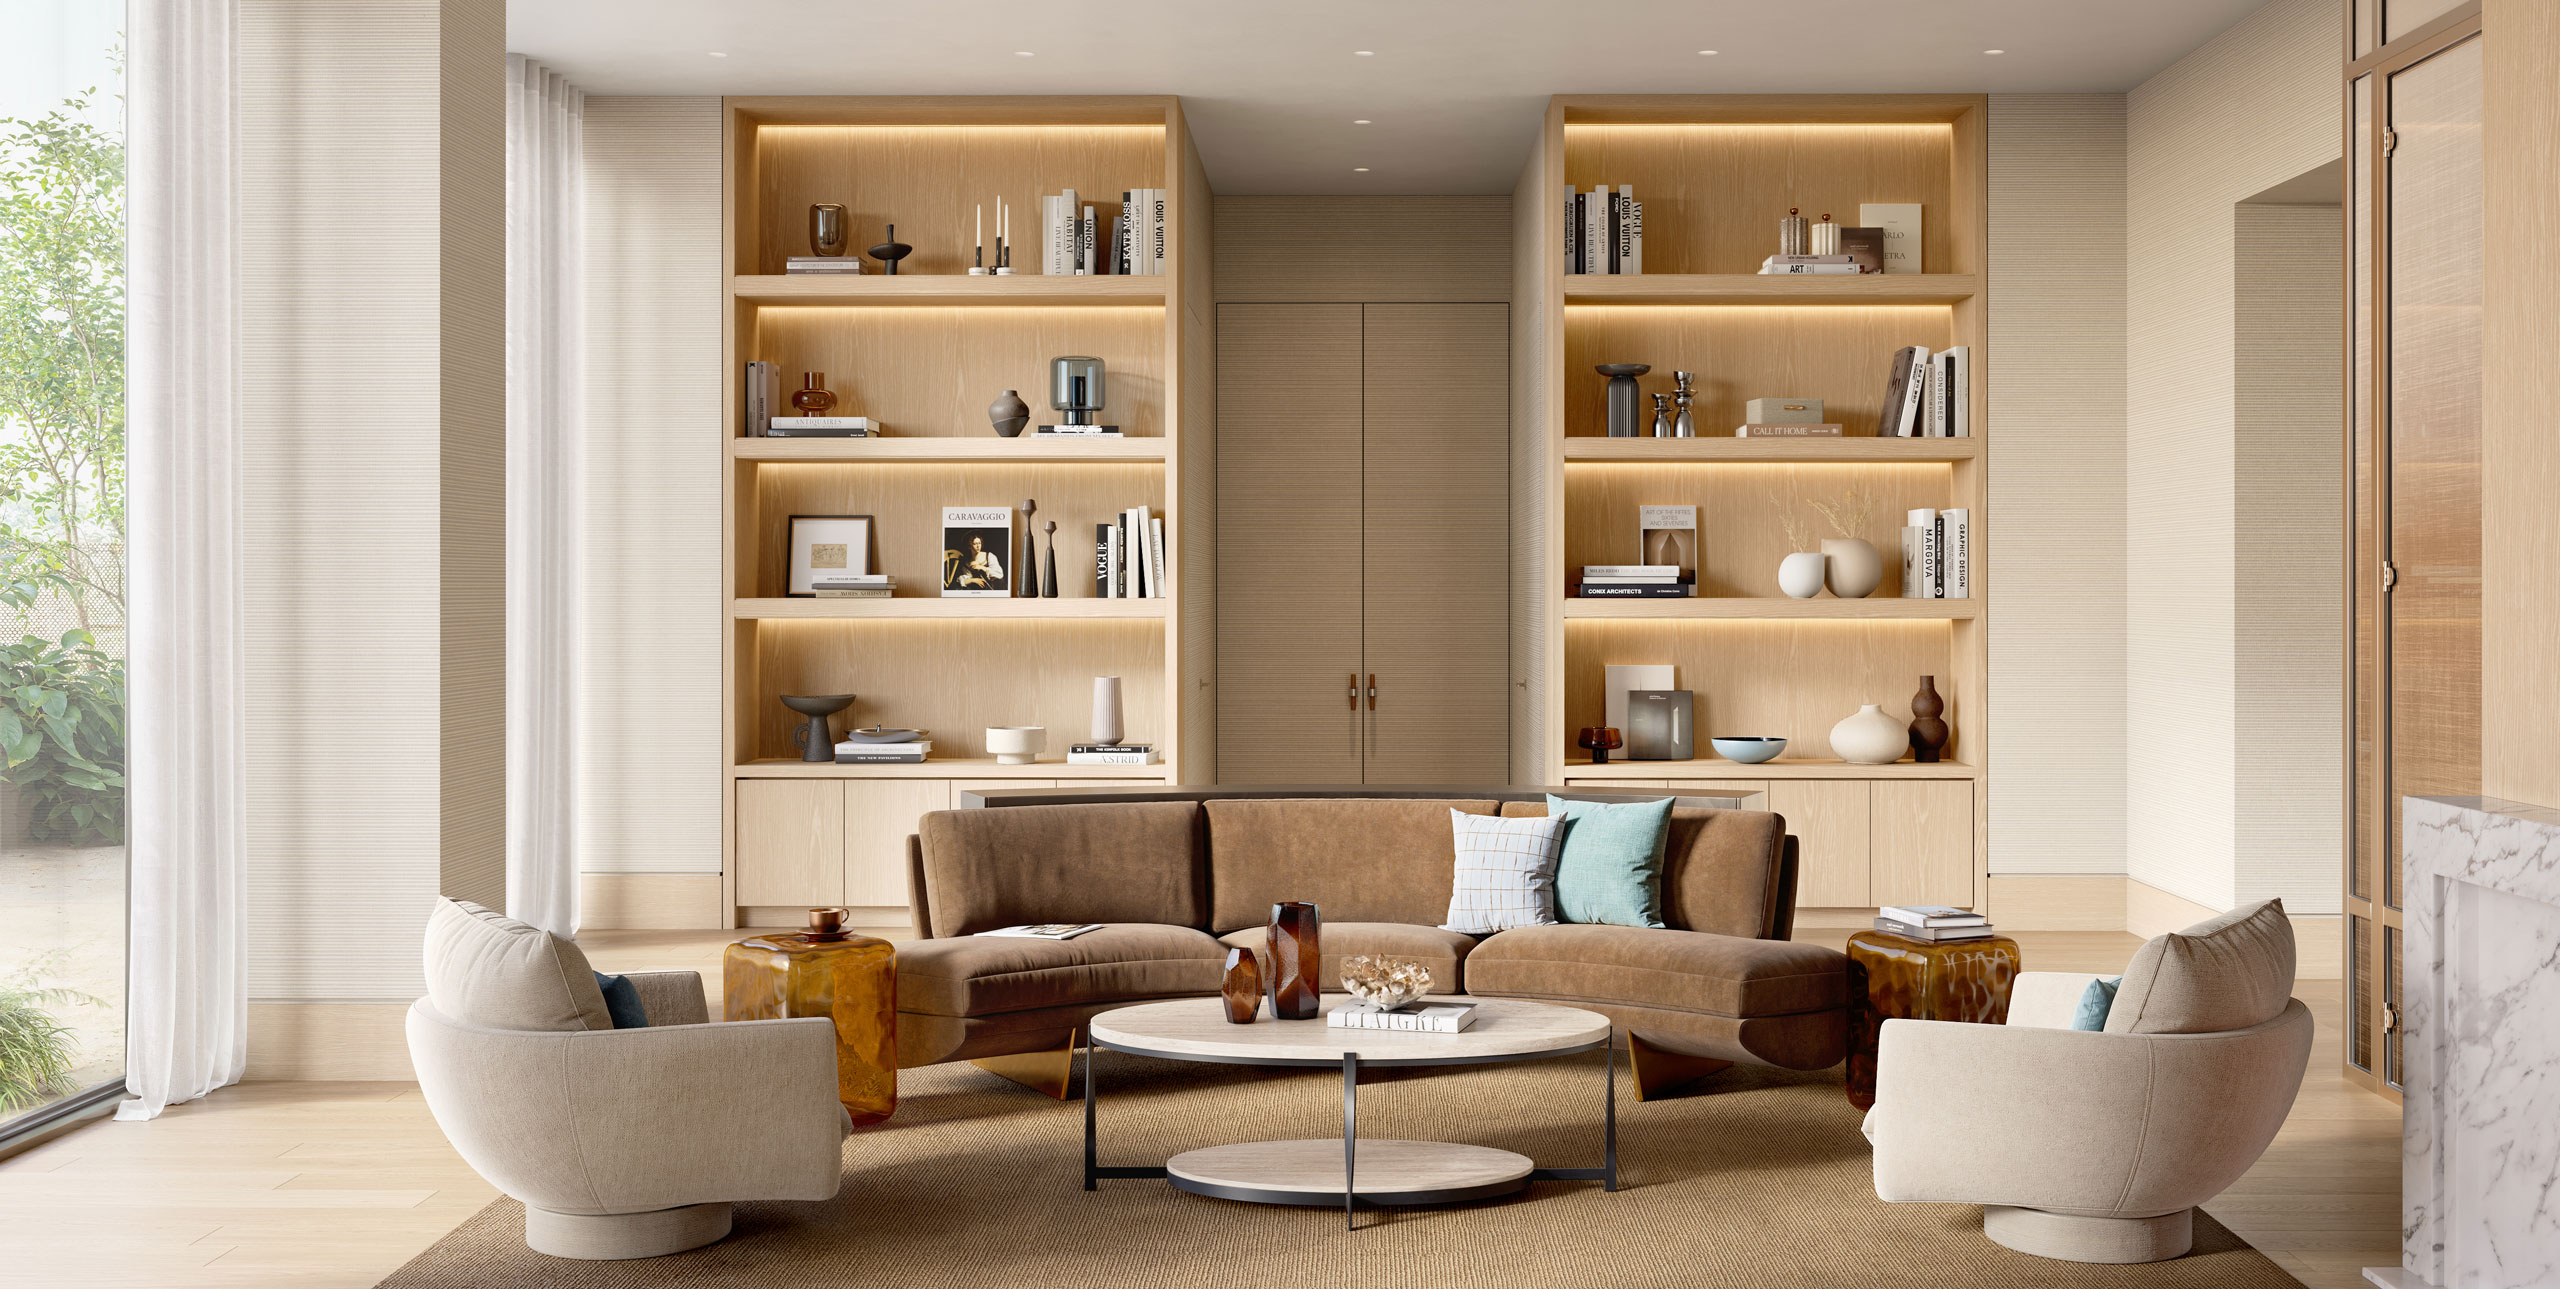
A welcoming setting for entertaining and conversation, extending the footprint of each home for the moments that call for more room.
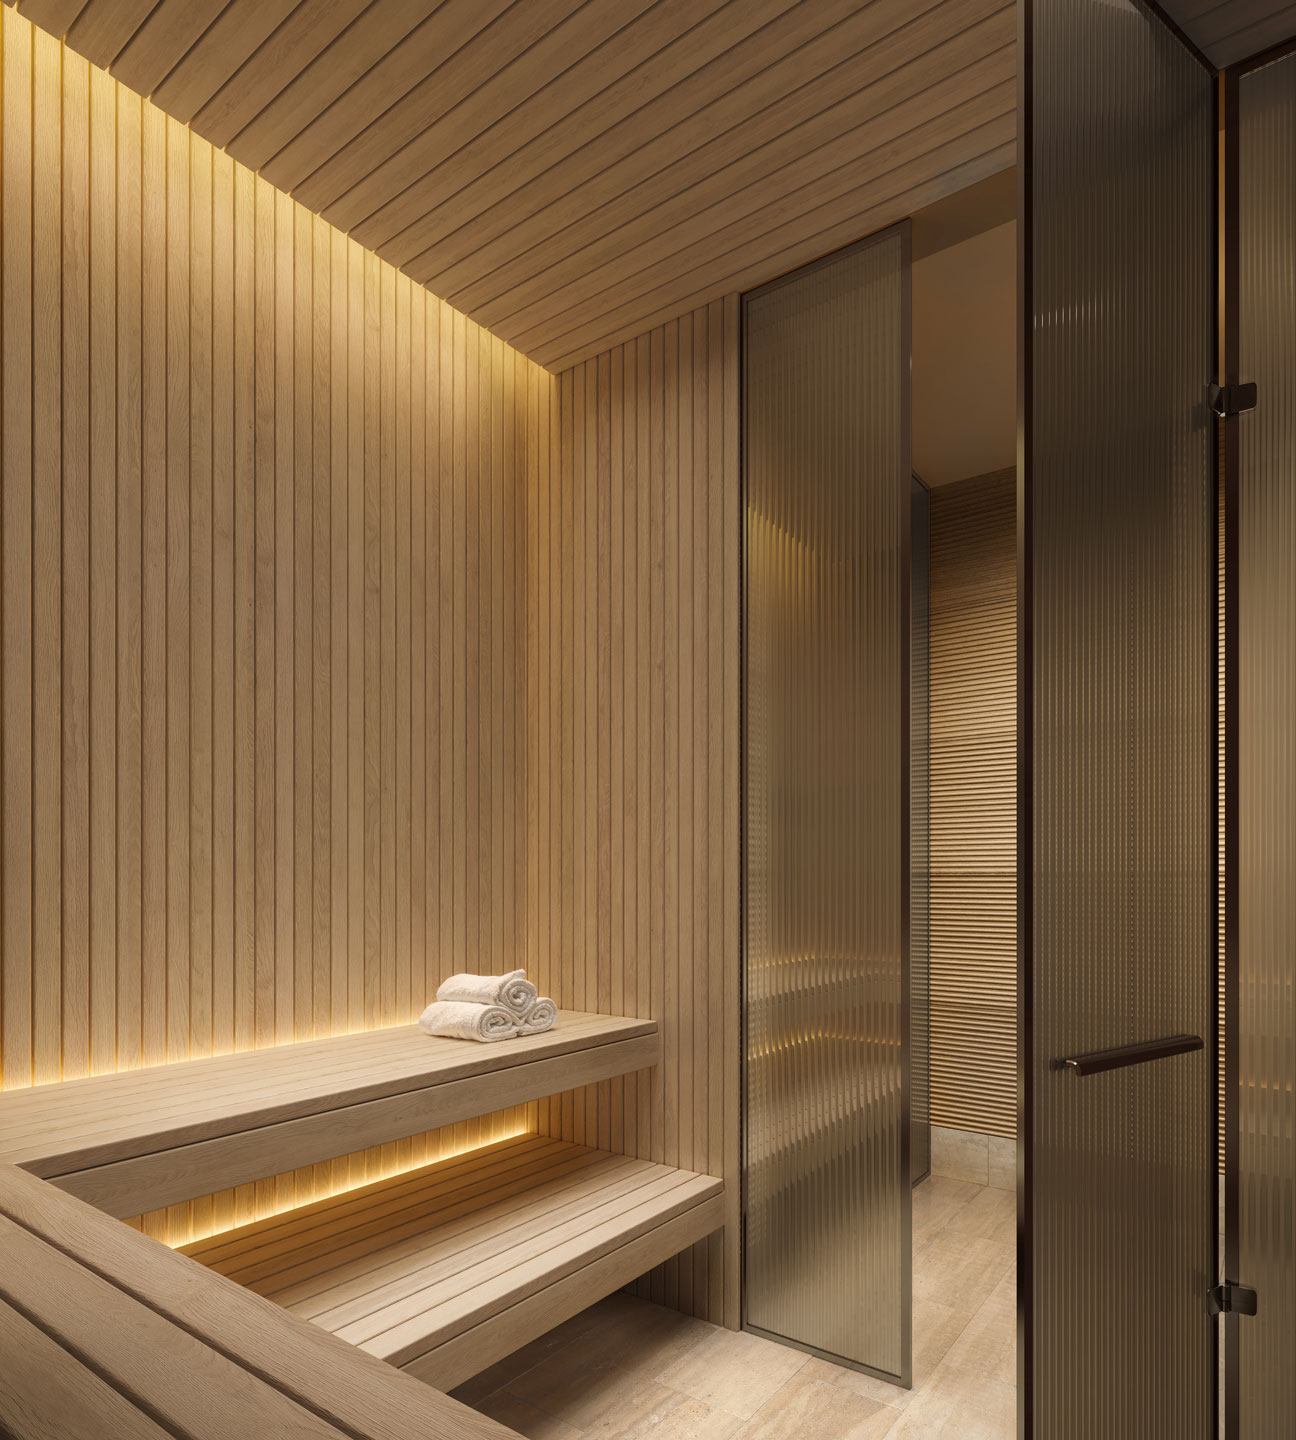
Warm timber and quiet. A place to restore after a session in the studio, or simply to slow the day down.
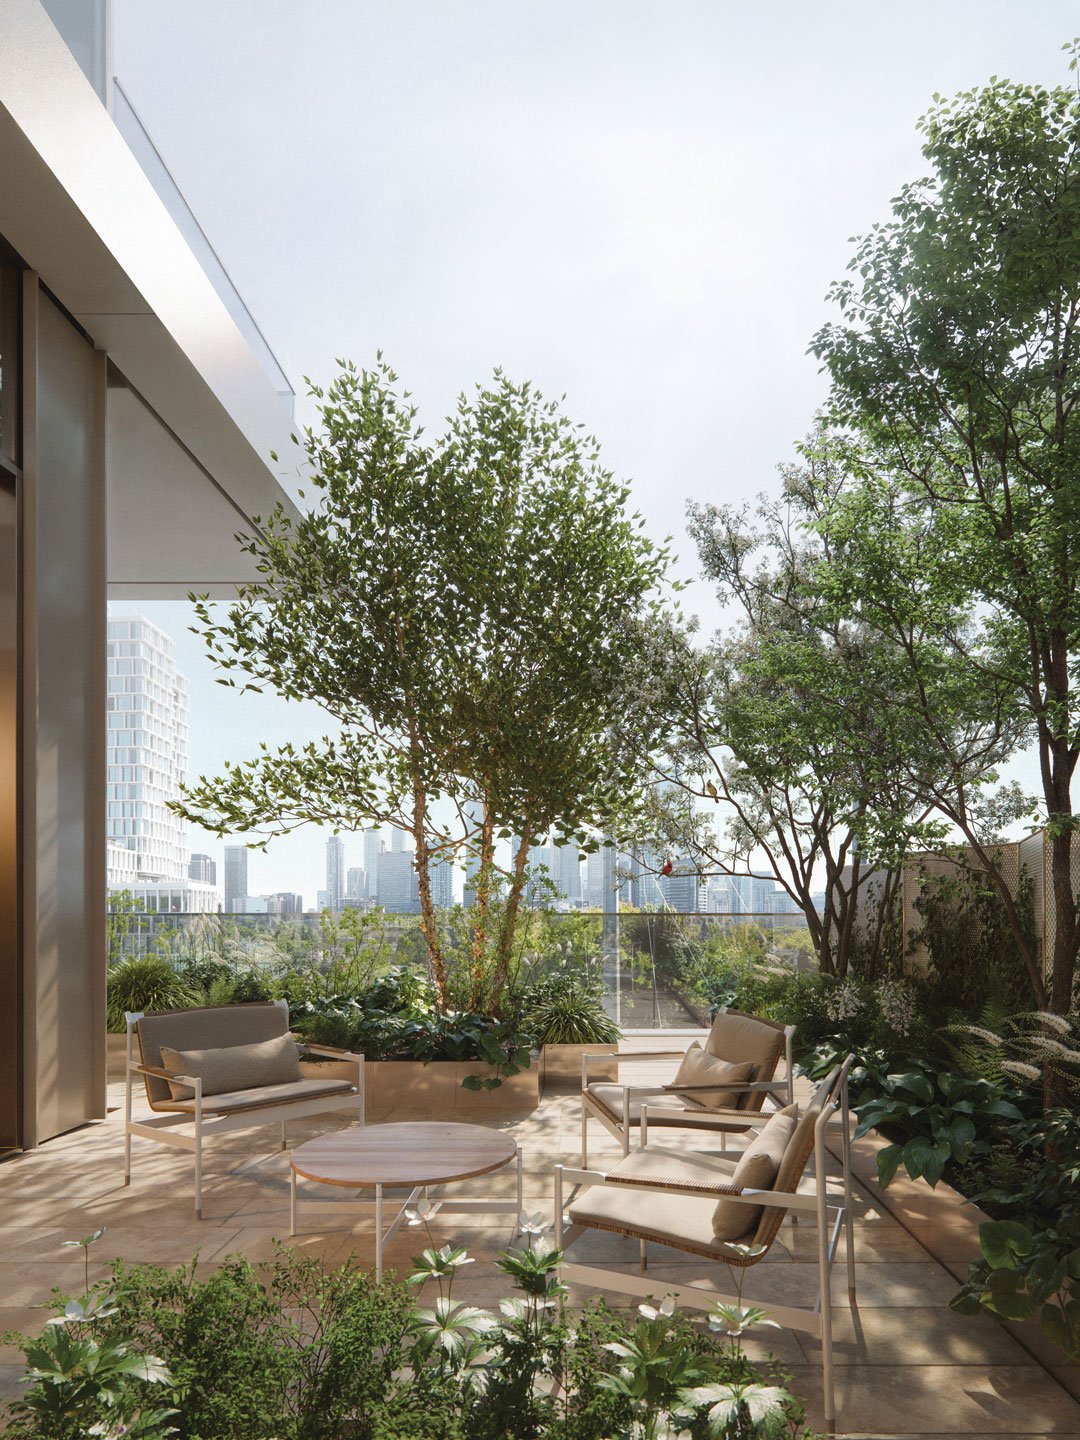
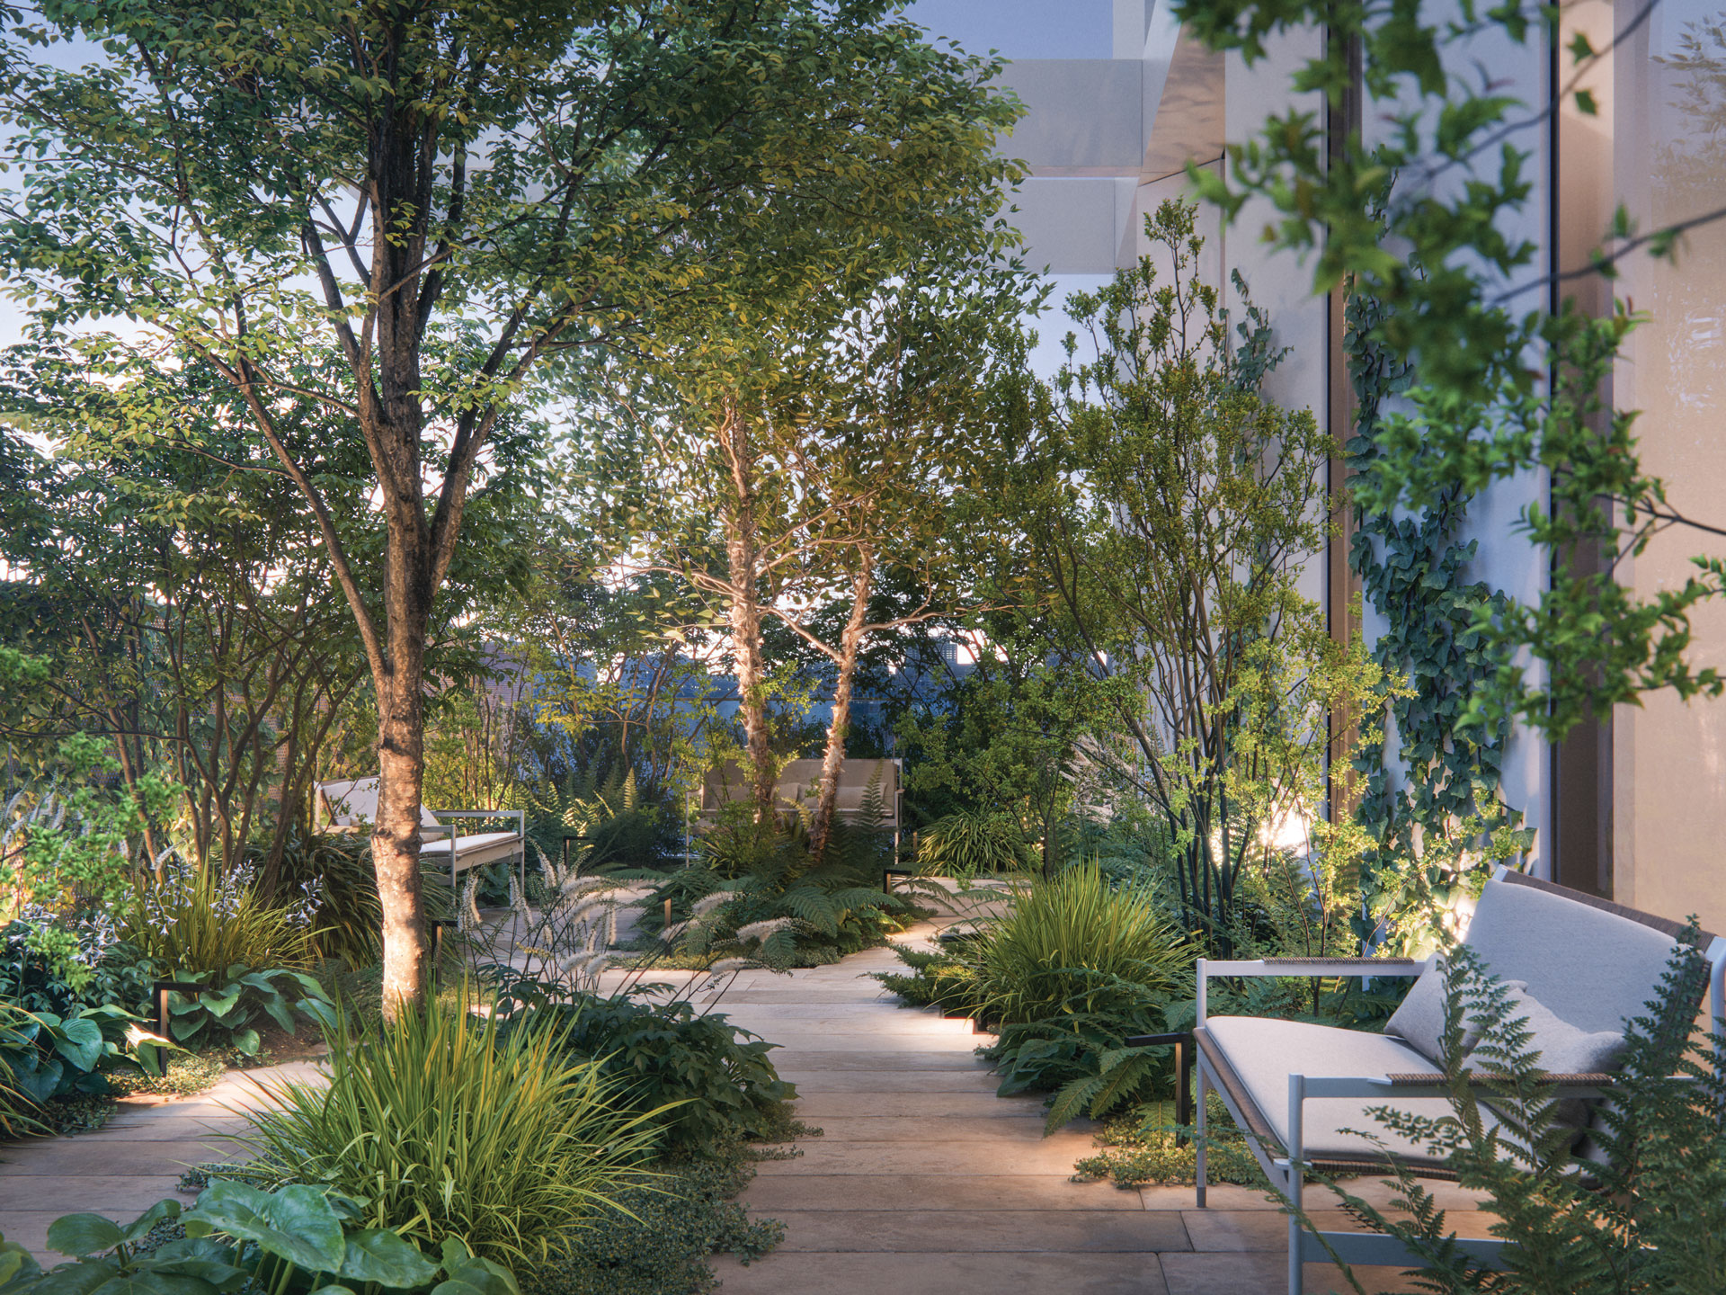
Landscape architects CCxA have conceived the 5th floor terrace garden as the lush, well-tended backyard of a private home. Native plantings shift with the seasons, and lounge seating beneath the trees invites long conversations or a quiet moment in the shade.

The service ethos of The Summerhill carries a quiet confidence: intuitive, discreet and deeply personal. Staff are hired and trained by Charles MacPherson, widely regarded as the global authority on household and hospitality management.
The aim is anticipatory service that never feels performative, the kind usually reserved for the world's finest private residences.
“Our staff will be trained at the highest levels, like in the best private residences in the world. It's about taking care of people, it's about being of service.”
Sophisticated and down to earth. Summerhill and Rosedale are inherently walkable, known for sprawling green spaces, independent boutiques and one of the city's most engaging culinary scenes, all beneath a canopy of mature trees.
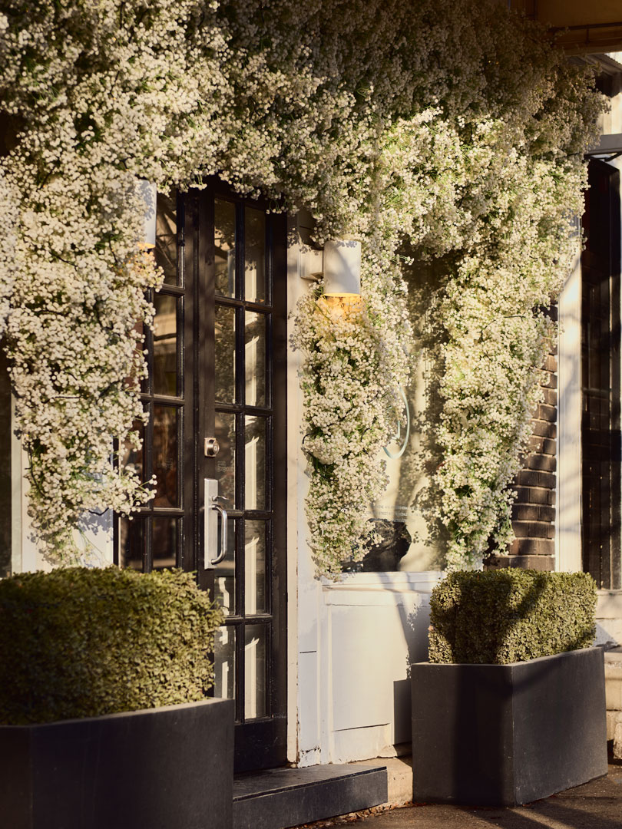
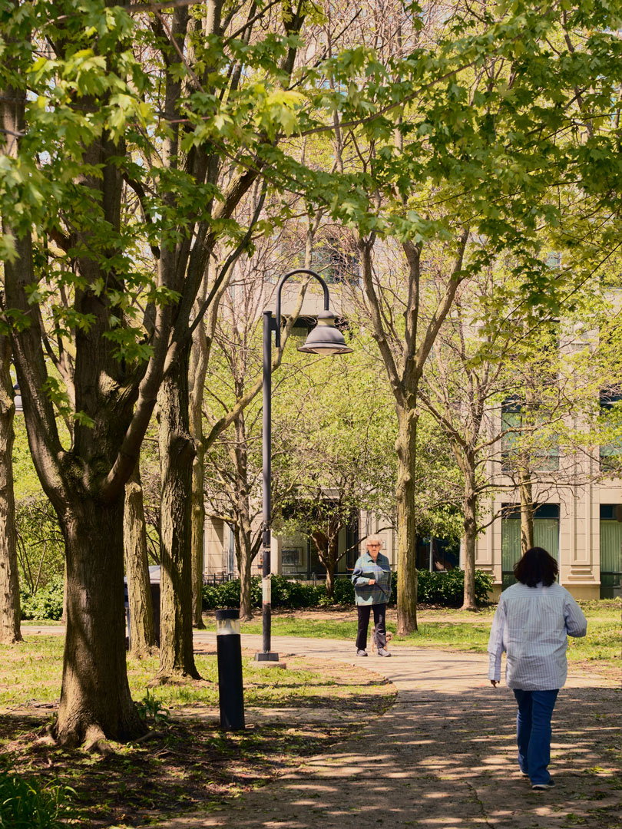
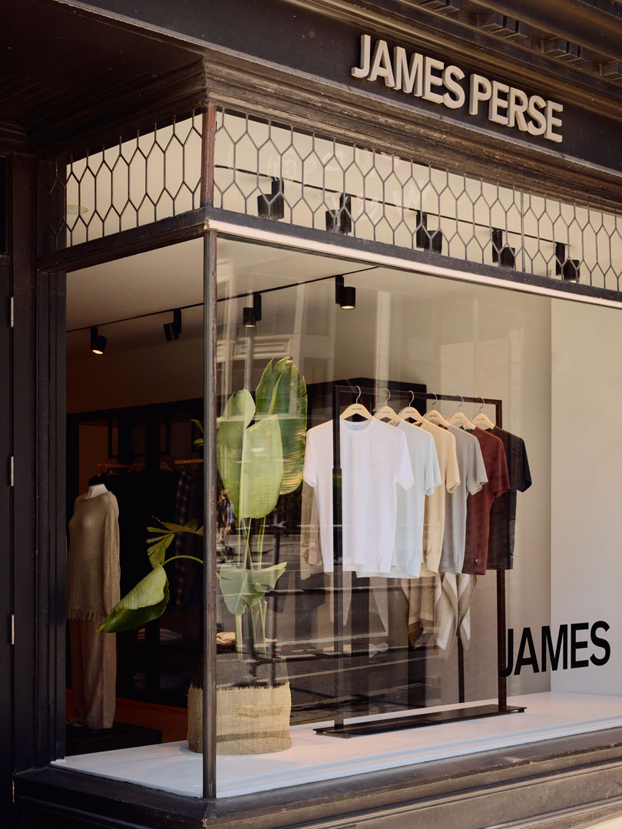
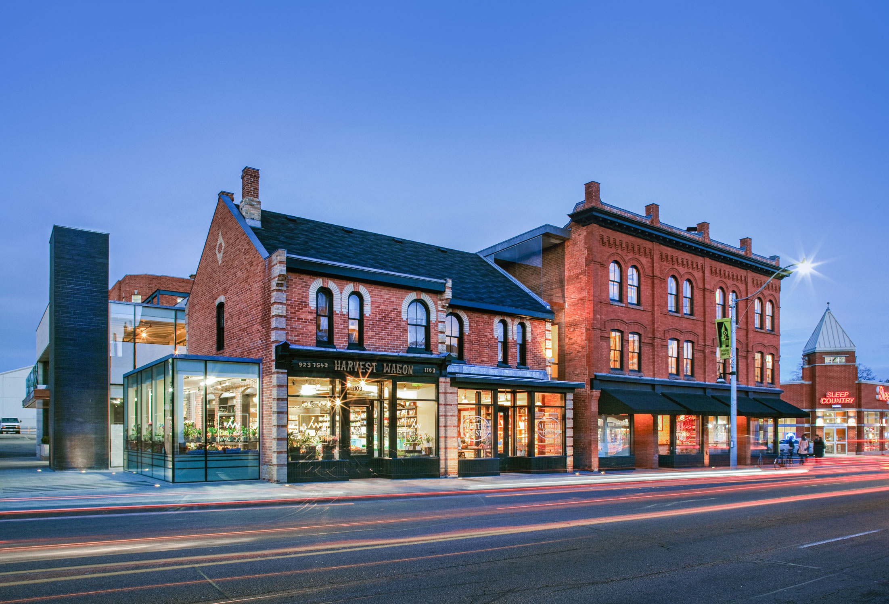
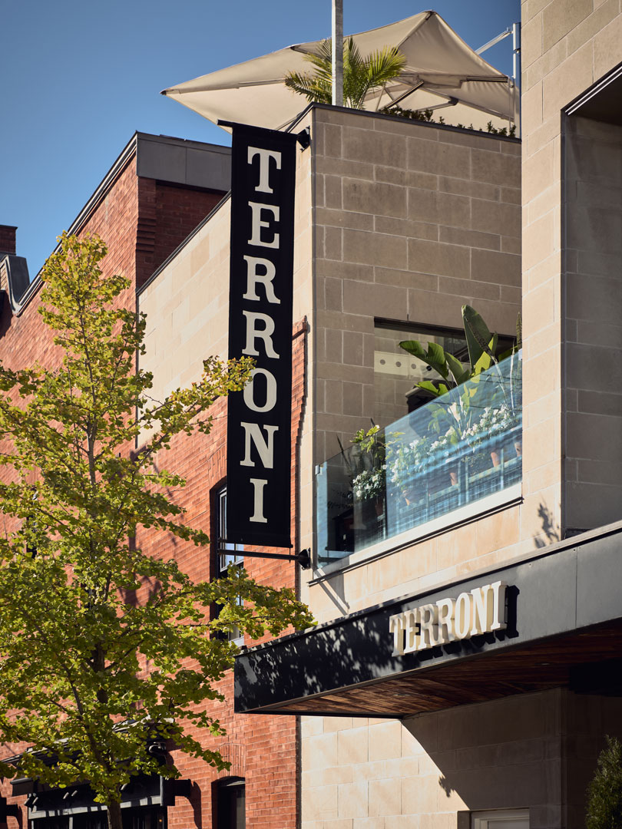
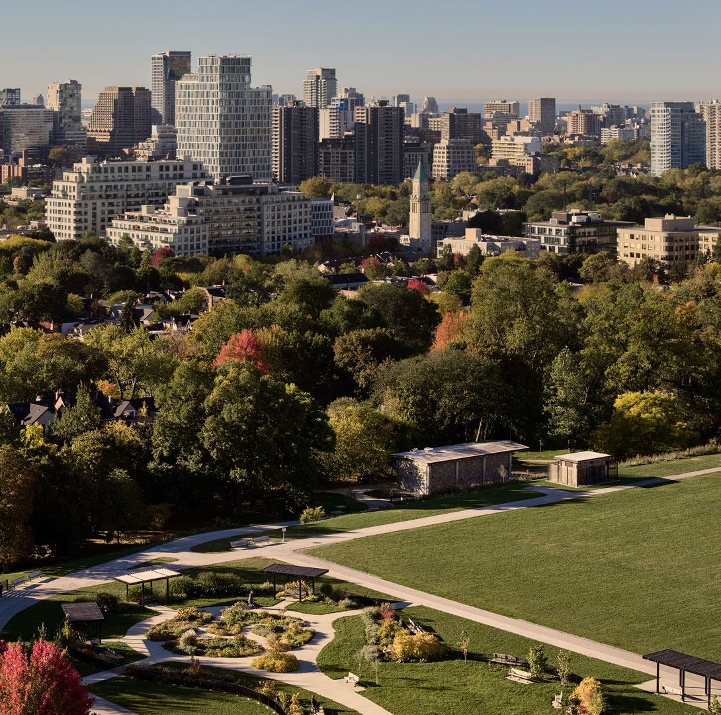
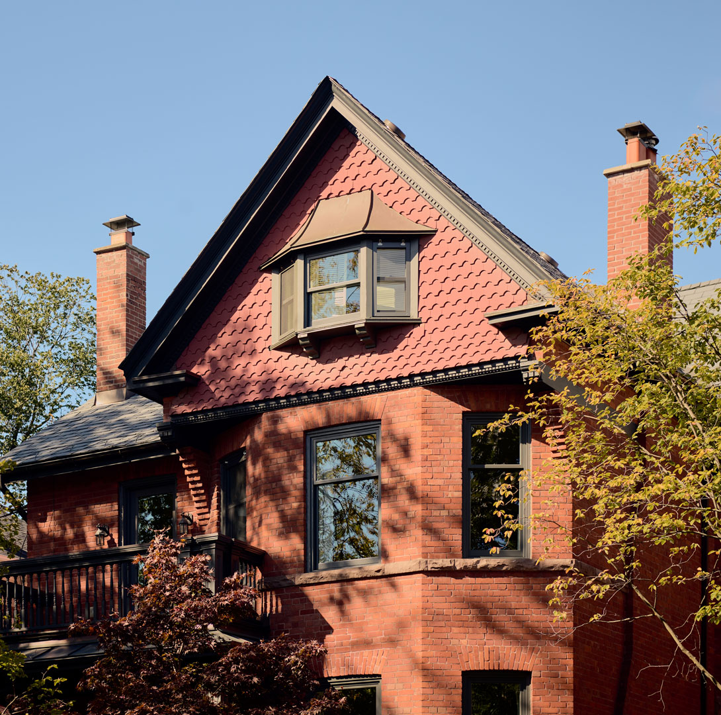
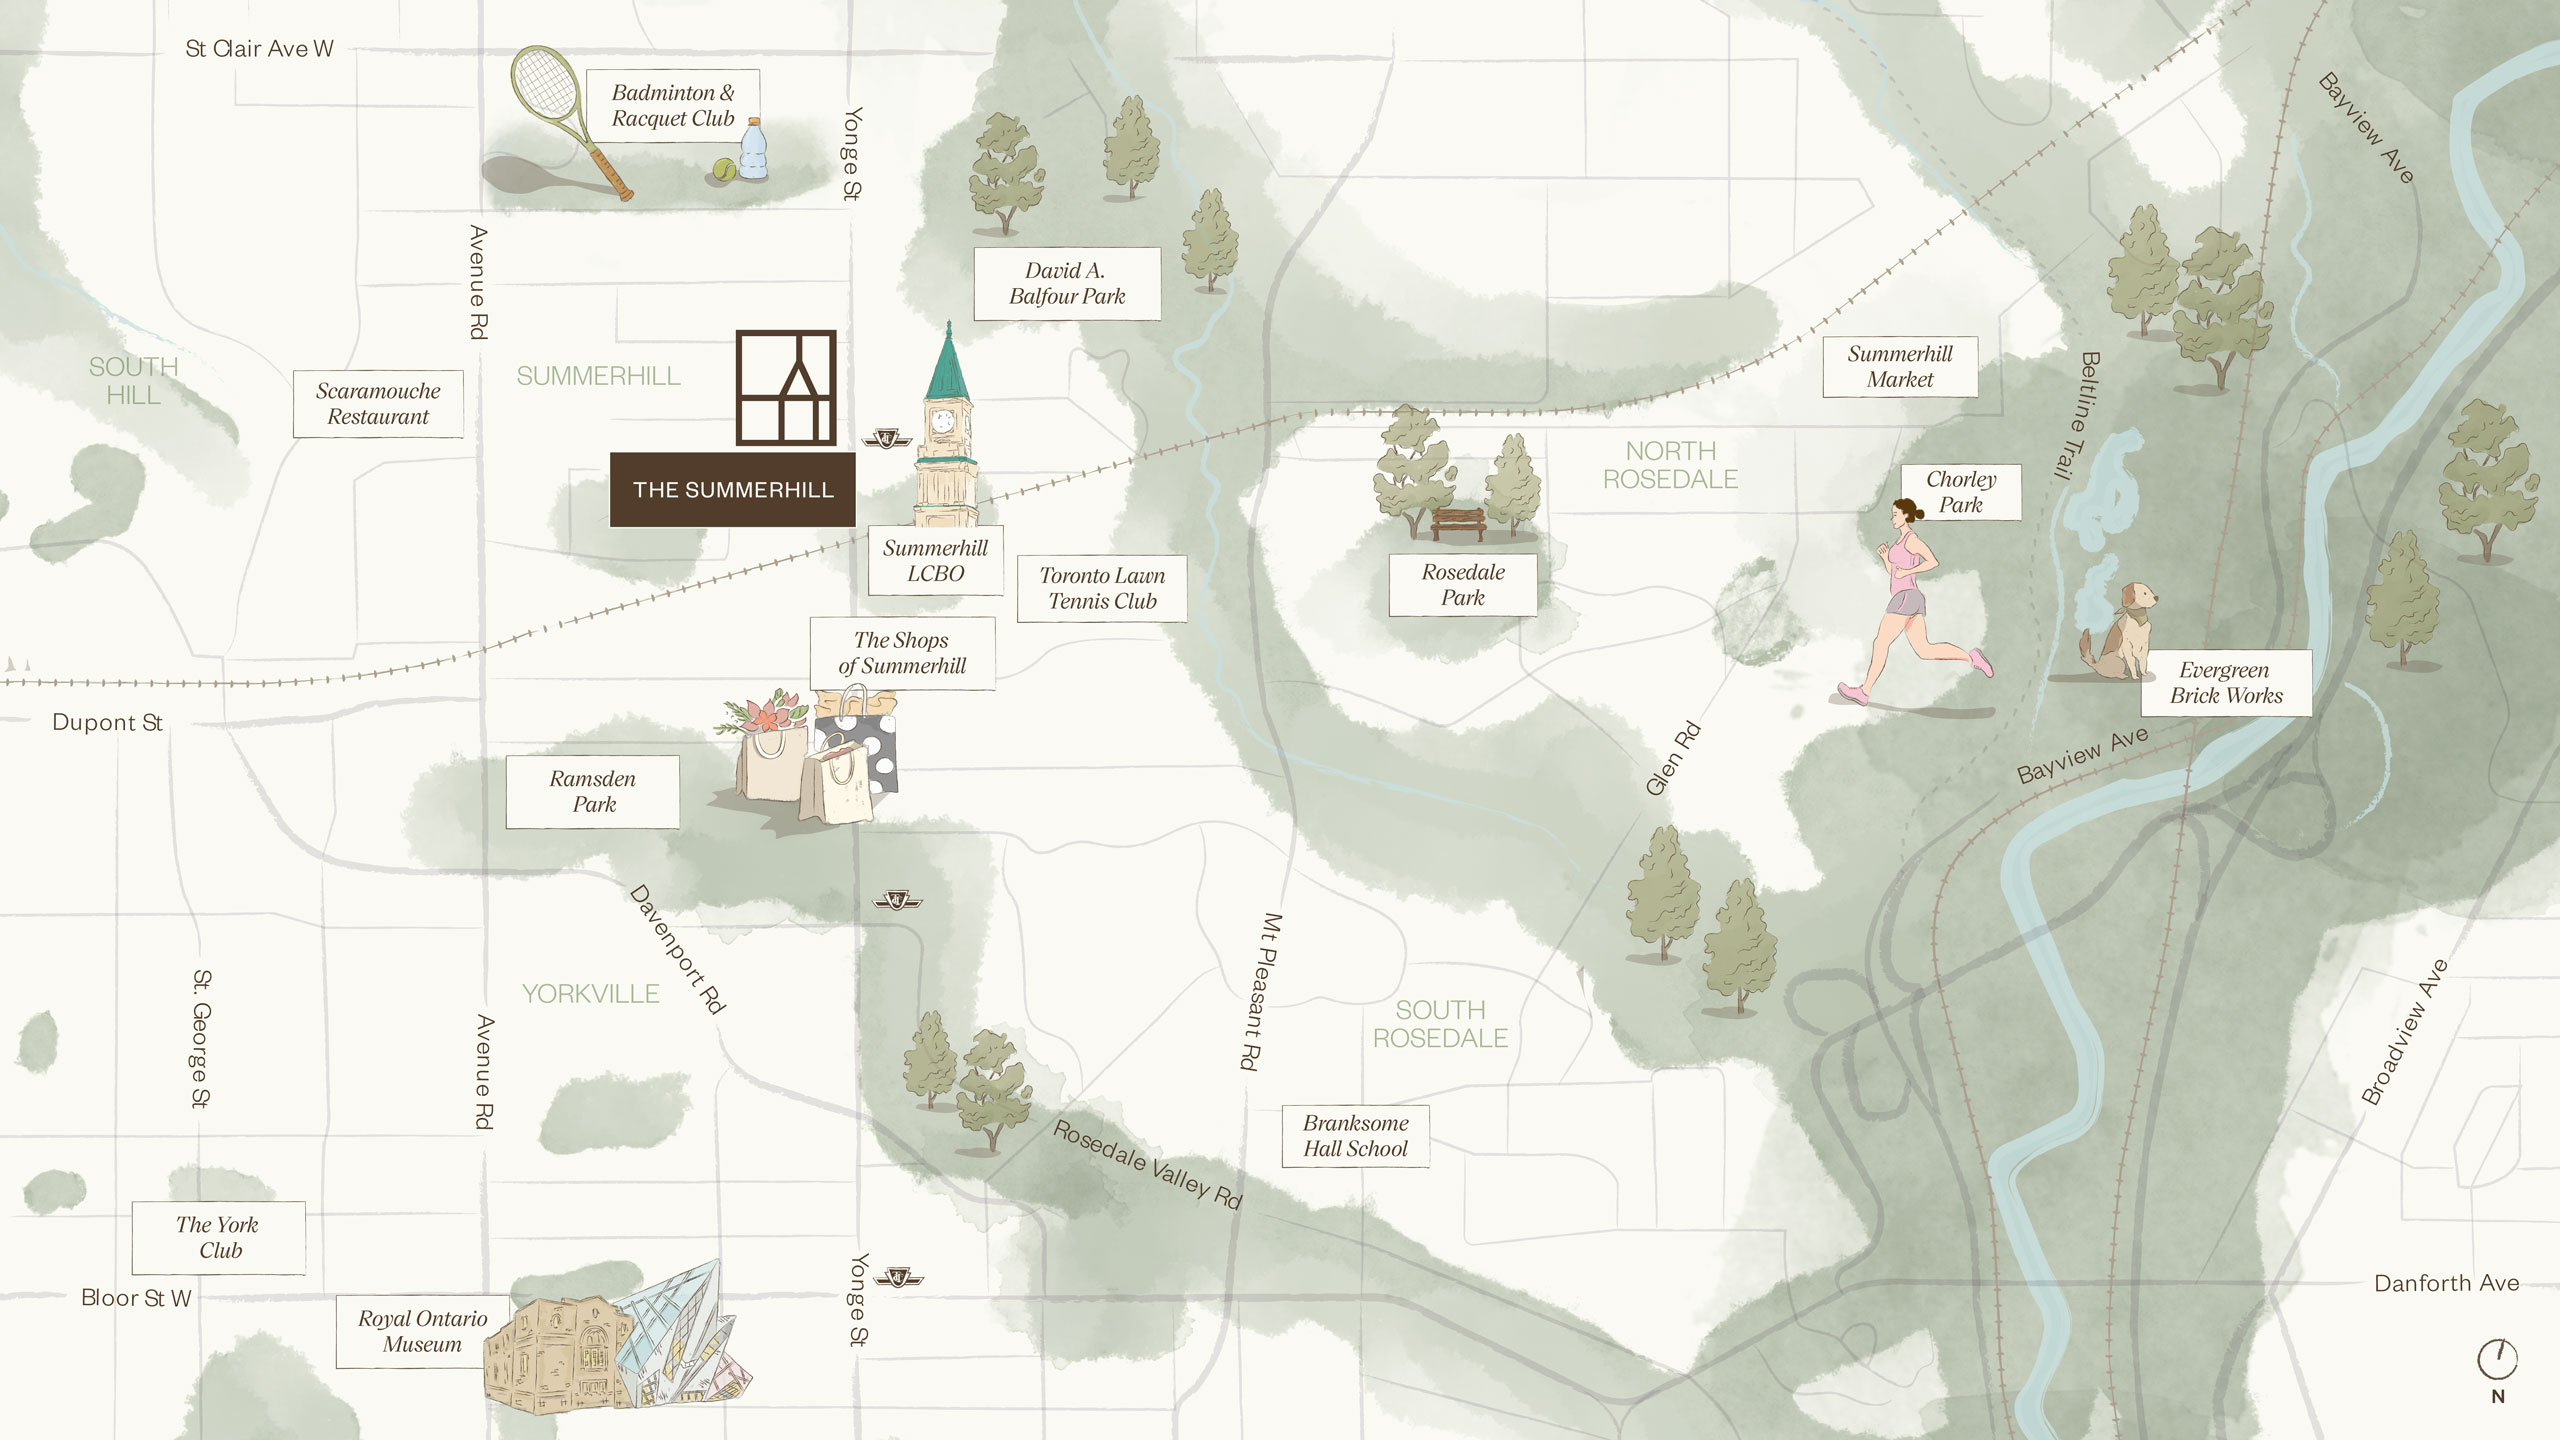
The Shops of Summerhill, the Summerhill LCBO, David A. Balfour Park and the Toronto Lawn Tennis Club sit within an easy stroll, with Yonge Street's restaurants and the boutiques of Rosedale close at hand.
The Summerhill brings together a developer with deep roots in the neighbourhood and some of the most respected names in Canadian architecture, interiors, landscape and hospitality.
Stewards of Summerhill for more than thirty years, behind the restorations of The Shops of Summerhill and North Toronto Station.
A tower by Peter Clewes that speaks to privacy over prominence, carefully proportioned to bring the views indoors.
Gracious proportions, ample storage and functional flow, resolved with the warmth of a private home.
The 5th floor terrace garden: native plantings conceived as the well-tended backyard of a private home.
Hiring and training to the standard of the world's finest private residences.
The developer's sales and marketing partner for The Summerhill.


Logos shown for identification only. This presentation is prepared independently by Daniel Kim & Associates.



Senior Vice President, Sales
Daniel Kim & Associates · Sotheby's International Realty Canada, Brokerage
Daniel and his team represent purchasers in Toronto's most considered new residences, from first conversation through to closing. For The Summerhill, that means early information as it is released, an honest read on each residence, and a careful eye on the details of your agreement.
As your representative, Daniel works for you, not for the building.
This site is prepared by Daniel Kim & Associates to present The Summerhill to our clients. It is not the developer's website. Information is drawn from Woodcliffe's public materials and is subject to change; the developer's site is thesummerhillresidences.com.
With only 62 residences, The Summerhill will not be widely offered. Register with Daniel Kim & Associates to receive floor plans, pricing and release details as they become available, and to be considered for priority access.
Information is shared as it is released by the developer. Nothing is final until it appears in your agreement of purchase and sale.